
Address
71 Champions Drive, Bridgeville, DE
Price
$ 449,900
Property Attributes
- ID#DESU2107584
- TypeSingle Family
- Listing Status ACTIVE
- CountySUSSEX
- CityBridgeville
- AreaNorthwest Fork Hundred
- NeighborhoodHeritage Shores
- Zip19933
- StyleCoastal,Contemporary
- Year Built2020
- Taxes$ 4197
- Price$ 449,900
- Bedrooms3
- Full Bathrooms2
- Half Bathrooms0
- Sqr Footage2264
- Lot Size0.17 Acres
Data Source:
Bright MLS
Property Description
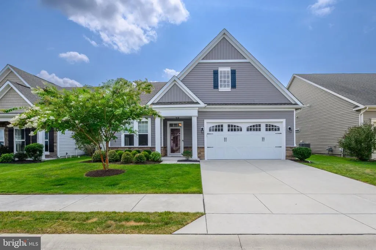
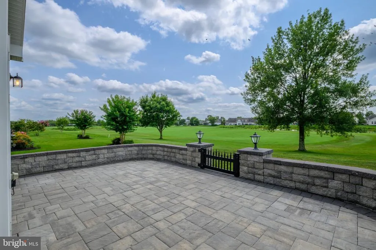
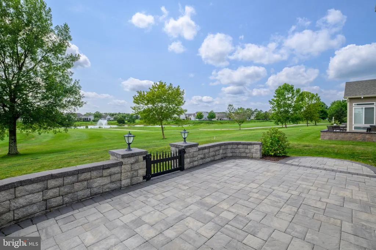
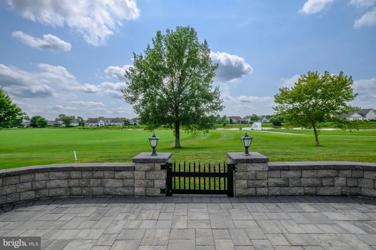
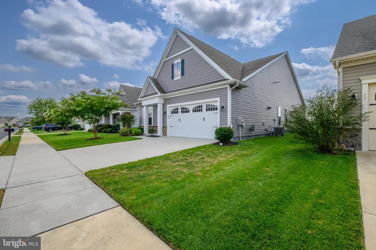
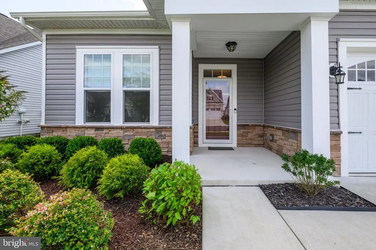
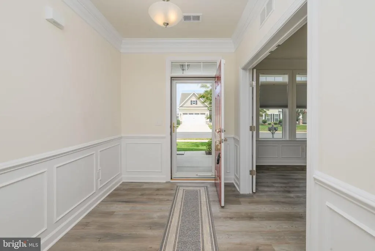
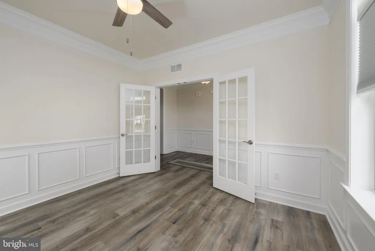
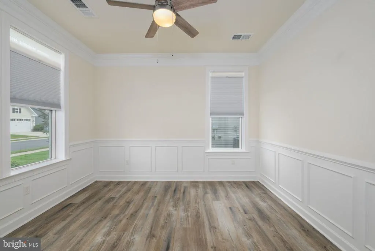
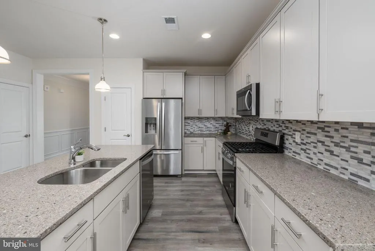
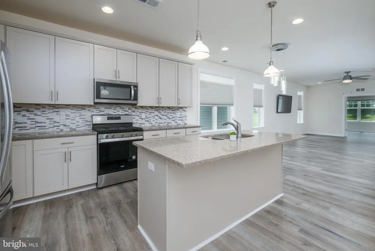
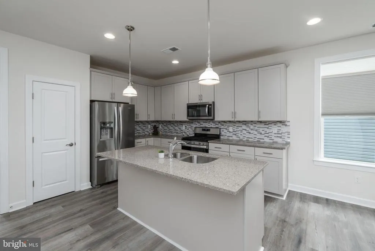
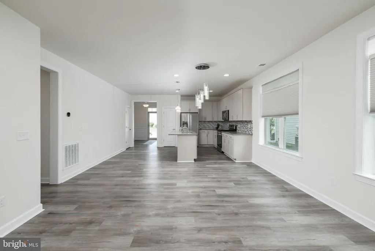
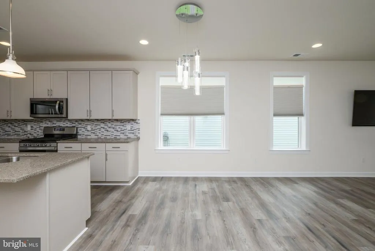
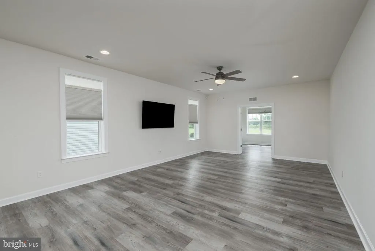
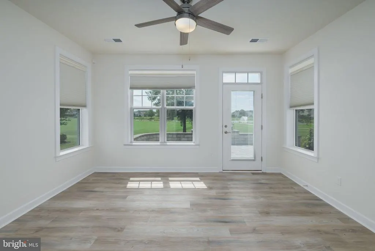
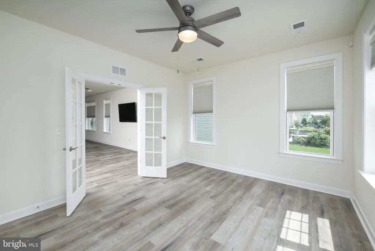
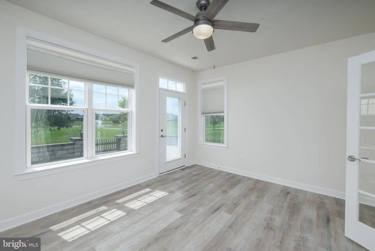
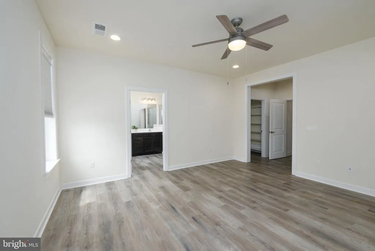
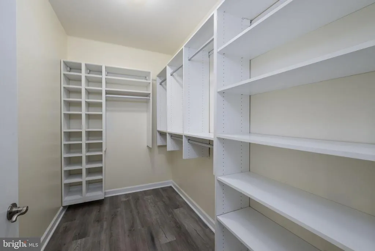
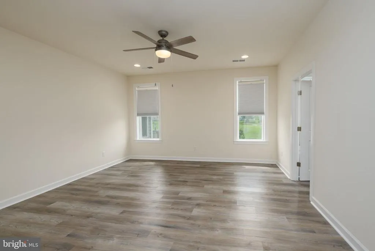
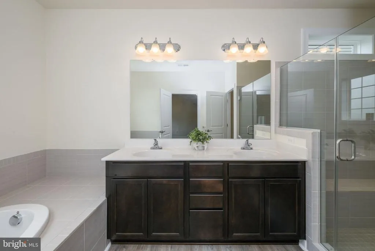
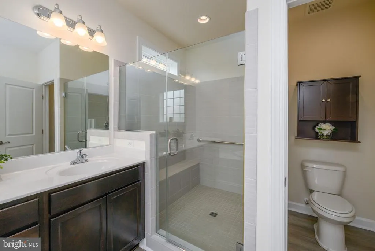
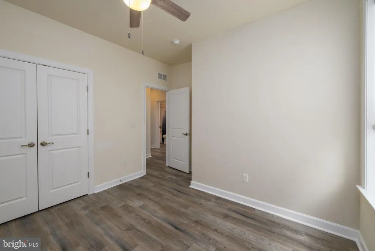
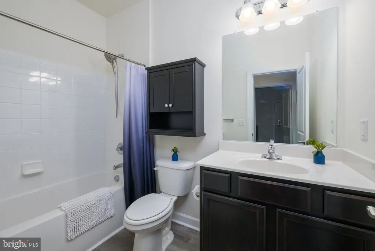
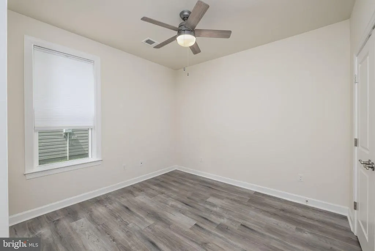
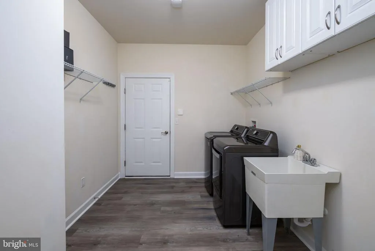
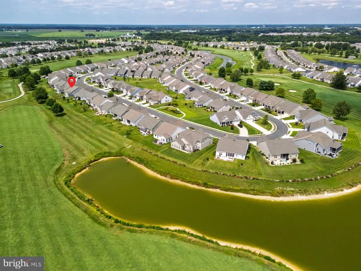
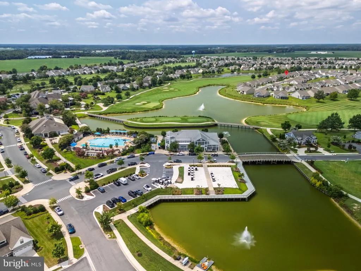
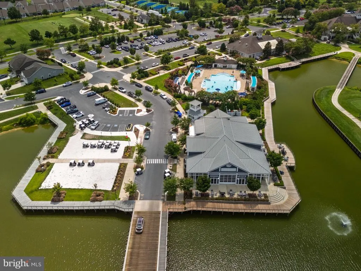
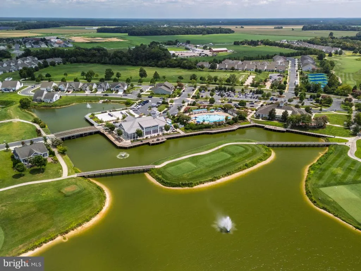
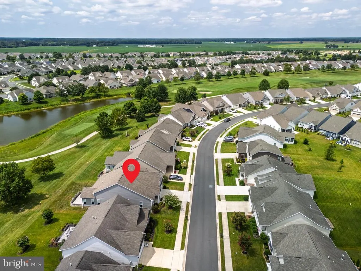
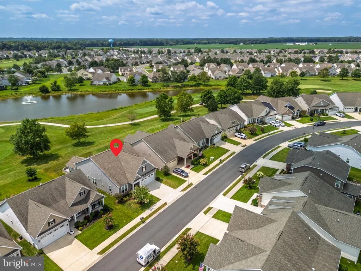
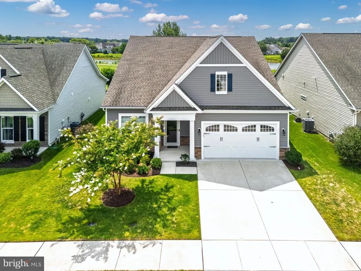
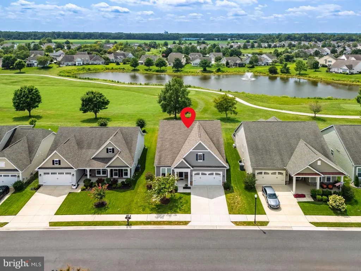
Welcome to 71 Champions Drive, Its coveted position directly on the 18th green delivers sweeping, uninterrupted views of lush fairways and many beautiful fountain ponds. Heritage Shores 55+ Community specializes in one of Delawares Sparkling Premier Golf Courses. Focusing on fun....emphasizing "so much to do". Stellar Club House includes a restaurant, Indoor Pool, Heated Outdoor Pool, Exercise Room, Pickle Ball, Tennis, Dog Park and fabulous Walking Trails. Just six years young, this home is ready for your most meticulous buyer. A beautiful covered front entry welcomes your guests. Beyond the entry includes french doors to a spacious home office, ideal for catching up on emails & texts. Stepping into the hall travel to the open-concept great room with seamless flow between the living, dining and kitchen space. The kitchen is a chefs delight, featuring granite counters, 42-inch custom cabinetry, stainless appliances with gas cooking, a generous center island with breakfast bar. A perfect spot for casual meals. The living room offers a comfortable place to unwind, while French doors lead to the 2nd family room, wrapped in panoramic views to showcase the golf course, immaculate greens, and gorgeous fountain. Spacious Primary Suite includes two VERY Large walk-in closets,1 closet includes a beautiful California Closet system! Spa-like bath includes dual vanities, separate water closet, soaking tub, and frameless glass shower with bench seating. Two additional stylish bedrooms and a well-appointed hall bath are ready to welcome family and guests. Spacious laundry/mudroom connects directly to the oversized freshly painted two-car garage with tankless water heater. Seller added wall & attic insulation, plus flooring above the garage for additional storage.. Step outside and discover the homes showpiece, a custom outdoor living oasis designed for dining, cooking, lounging, and soaking in the spectacular surroundings. Begin your mornings with a perfect cup of coffee or spot of tea while enjoying the sound of the ponds gentle fountain. Finish the evenings with cocktails as you watch golfers play through. Enjoy the coastal lifestyle. If you are looking for MOVE-IN READY...This home delivers!!! WELCOME HOME!!!
| Price History | |
|---|---|
| 8/18/2026 | Listed $465,000 |
| 9/1/2026 | 4$449,900 |
General Features
| Living Area | 2264 |
|---|---|
| Sewer | Public Sewer |
| Heating | Forced Air |
| Cooling | Central A/C,Ceiling Fan(s) |
| Possession | Settlement |
| Roof | Architectural Shingle,Pitched |
| Appliances | Built-In Microwave,Dishwasher,Disposal,Dryer,Energy Efficient Appliances,Exhaust Fan,Icemaker,Oven/Range - Gas,Refrigerator,Stainless Steel Appliances,Washer,Water Dispenser,Water Heater - Tankless |
| Zoning | TN |
| HOA Fee | 330.00 |
| Garage Spaces | 2.00 |
| Association Fee Includes | Snow Removal,Common Area Maintenance,Pool(s),Management |
| Patio/Porch Features | Brick,Patio(s) |
| Architectural Style | Coastal,Contemporary |
| Security Features | Carbon Monoxide Detector(s),Smoke Detector,Main Entrance Lock |
| Construction Materials | Vinyl Siding,Stick Built |
| School District | WOODBRIDGE |
| Year Built | 2020 |
| View | Golf Course,Pond |
| Levels | 1 |
| Tax Year | 2026 |
| Ownership | Fee Simple |
| Cool Fuel | Electric |
| Building Name | NONE AVAILABLE |
| Accessibility | None |
| Assoc Fee Paid Per | Monthly |
| County | SUSSEX |
| New Construction | No |
| Property Type | Residential |
| Association Amenities | Club House,Exercise Room,Golf Course Membership Available,Meeting Room,Party Room,Retirement Community,Bar/Lounge,Billiard Room,Dog Park,Fitness Center,Lake,Pool - Indoor,Pool - Outdoor,Community Cen |
| HOA | Yes |
| Subdivision Name | HERITAGE SHORES |
| Garage Y/N | Yes |
| Water Access Y/N | No |
| Other Structures | Above Grade,Below Grade |
| Full Baths | 2 |
| Status | ACTIVE |
| Directions | RT404 from REHOBOTH Beach to LEFT on RT 13 South. RIGHT on HERITAGE SHORE DRIVE. Stay on Heritage Shore Drive through 3 traffic circles at the 3rd circle exit right on to Champions Dr. Home on right |
| City | BRIDGEVILLE |
| Association Name | HERITAGE SHORES HOMEOWNERS ASSOCIATION |
| Senior Community Y/N | Yes |
| MLS Area | Northwest Fork Hundred (31012) |
| Lot Size Units | Square Feet |
| Lot Size Square Feet | 7405.00 |
| Tax Annual Amount | 4197.75 |
| Home Warranty Y/N | No |
| Property Condition | Excellent |
| Structure Type | Detached |
| Condo/Coop Association fee Y/N | No |
| Bathrooms Full Main Level | 2 |
| Bathrooms Count Main Level | 2.00 |
| Price Per Sq Ft Total AG | 198.72 |
| Community Pool Features | Fenced,In Ground,Heated,Indoor,Lap/Exercise |
| Lease Considered Y/N | No |
| Senior Community Age Req | 55 |
| Vacation Rental Y/N | No |
| Total SQFT | 2264 |
| Location Type | Adjoins Golf Course |
| Sussex DE Quadrants | Between Rt 1 & 113 |
| Standard Status | Active |
| Year Built Source | Assessor |
Interior Features
| Interior Amenities | Ceiling Fan(s),Chair Railings,Combination Dining/Living,Combination Kitchen/Dining,Combination Kitchen/Living,Crown Moldings,Dining Area,Entry Level Bedroom,Floor Plan - Open,Kitchen - Gourmet,Kitche |
|---|---|
| Heating Fuel | Natural Gas |
| Flooring | Luxury Vinyl Plank |
| Hot Water | Natural Gas,Tankless |
| Basement (Y/N) | No |
| Heating Y/N | Yes |
| Window Features | Double Pane,Energy Efficient,Screens,Vinyl Clad |
| Fireplace Y/N | No |
| Above Grade Finished Area | 2264 |
| Central Air Y/N | Yes |
| Total Bedrooms | 3 |
| Room Type | Living Room,Dining Room,Primary Bedroom,Bedroom 2,Bedroom 3,Kitchen,Foyer,Laundry,Office,Solarium |
| Main Level Bedrooms | 3 |
| Below Grade Finished Area Unit Type | Square Feet |
| LivingAreaSource | Assessor |
| Laundry Type | Main Floor |
| Below Grade Unfin Area Units | Square Feet |
| Below Grade Unfin SQFT Source | Assessor |
| Below Grade Finished Area Source | Assessor |
| Above Grade Finished Area Source | Assessor |
| Above Grade Finished Area Unit Type | Square Feet |
| Total Baths | 2 |
Exterior Features
| Exterior Amenities | Extensive Hardscape,Exterior Lighting,Lawn Sprinkler,Play Area,Play Equipment,Sidewalks,Sport Court,Stone Retaining Walls,Street Lights,Tennis Court(s),Water Fountains |
|---|---|
| Pool | Yes - Community |
| Parking Features | Concrete Driveway |
| Lot Features | Front Yard,Landscaping,Rear Yard,SideYard(s) |
| Water Source | Public |
| Total Parking Spaces | 2 |
| Garage Features | Garage - Front Entry,Inside Access,Garage Door Opener |
| Type of Parking | Attached Garage,Driveway |
| Land Use Code | 1 1 |
| Foundation Details | Slab |
| Water View Y/N | Yes |
| Lot Dimensions | 60.00 x 125.00 |
| Lot Size Acres | 0.17 |
| Water Body Type | Pond |
| Lot Size Source | Assessor |
| Waterfront Y/N | No |
| Door Features | Atrium,Storm,French |
| Builder Model | BROOKFIELD Builder - P |
| Navigable Water Y/N | No |
| Water Oriented Y/N | Yes |
| # of Attached Garage Spaces | 2 |
| LotDimensionsSource | Assessor |
Room Details
| Room | Dimensions | Level | Flooring | Details |
|---|---|---|---|---|
| Bedroom 2 | Main | Ceiling Fan(s),Flooring - Laminated | ||
| Bedroom 3 | Main | Flooring - Laminated,Ceiling Fan(s),Window Treatments | ||
| Dining Room | Main | Flooring - Laminated,Window Treatments | ||
| Foyer | Main | Crown Molding,Flooring - Laminated,Chair Rail | ||
| Kitchen | Main | Breakfast Bar,Countertop(s) - Granite,Double Sink,Kitchen - Gas Cooking,Pantry,Lighting - Pendants,Lighting - Recessed,Flooring - Laminated | ||
| Laundry | Main | Flooring - Luxury Vinyl Plank | ||
| Living Room | Main | Ceiling Fan(s),Flooring - Laminated,Window Treatments | ||
| Office | Main | Chair Rail,Crown Molding,Lighting - Recessed,Flooring - Laminated,Ceiling Fan(s) | ||
| Primary Bedroom | Main | Attached Bathroom,Ceiling Fan(s),Walk-In Closet(s),Window Treatments,Flooring - Laminated | ||
| Solarium | Main | Ceiling Fan(s),Crown Molding,Flooring - Laminated,Window Treatments |
Amenities
- Foreclosure
- Views
- Short Sale
- New Construction
- Adult 55+
- Lease To Own
- No HOA Fees
- Furnished
- Primary On Main
- Air Conditioning
- Seller Finance
- Green
- Fixer Upper
- Horse
- Golf
- Fireplace
- Deck
- Garage
- Basement
- Pool
Property vs Single Family Average in 19933
Price
Taxes
Year Built
Visits

 The data relating to real estate for sale on this website comes in part from the IDX Program of Garden State Multiple Listing Service, L.L.C. and A.W. Van Winkle & Co. Real estate listings held by other brokerage firms are marked as IDX listing. Information deemed reliable but not guaranteed. Copyright © 2026 Garden State Multiple Listing Service, L.L.C. All rights reserved. This information is being provided for Consumer's personal, non-commercial use and may not be used for any purpose other
 The data relating to real estate for sale or rent on this web site comes in part from the IDX program of the Hudson County MLS. Real estate listings held by brokerage firms other than A.W. Van Winkle & Co are marked with the HCIDX mark and the information about them includes the name of the listing broker. The information provided by this website is for the personal, non-commercial use of consumers and may not be used for any purpose other than to identify prospective properties consumers may be
 All information is believed to be accurate but is not guaranteed. Protected by Copyright© 2026 and is owned either by the Monmouth County Association of REALTORS; or by the developers of the software, Kunversion, LLC. All rights reserved. Each office independently owned and operated.
The New Jersey Real Estate Commission requires every licensed broker or salesperson with whom you list your property to give you a copy of this notice. The purpose is to help you comply with the New Jersey Law
All information is believed to be accurate but is not guaranteed. Protected by Copyright© 2026 and is owned either by the Monmouth County Association of REALTORS; or by the developers of the software, Kunversion, LLC. All rights reserved. Each office independently owned and operated.
The New Jersey Real Estate Commission requires every licensed broker or salesperson with whom you list your property to give you a copy of this notice. The purpose is to help you comply with the New Jersey Law
 The data relating to real estate for sale on this web site comes from the participating brokers of the South Jersey Shore MLS. Any use of search facilities of data on the site, other than a consumer looking to purchase real estate, is prohibited. Information displayed on this web site is Deemed Reliable But Not Guaranteed. This data is updated daily.
 The data relating to the real estate for sale on this web site comes in part from the Internet Data Exchange Program of the NJMLS. Real estate listings held by brokerage firms other than A.W. Van Winkle & Co are marked with the Internet Data Exchange logo and information about them includes the name of the listing brokers. Some properties listed with the participating brokers do not appear on this website at the request of the seller. Listings of brokers that do not participate in Internet Data Exchange do not appear on this website. All information deemed reliable but not guaranteed.
Last date updated: September 22, 2026 6:40 AM UTC Source: New Jersey Multiple Listing Service, Inc. "© 2026 New Jersey Multiple Listing Service, Inc. All rights reserved."
The data relating to the real estate for sale on this web site comes in part from the Internet Data Exchange Program of the NJMLS. Real estate listings held by brokerage firms other than A.W. Van Winkle & Co are marked with the Internet Data Exchange logo and information about them includes the name of the listing brokers. Some properties listed with the participating brokers do not appear on this website at the request of the seller. Listings of brokers that do not participate in Internet Data Exchange do not appear on this website. All information deemed reliable but not guaranteed.
Last date updated: September 22, 2026 6:40 AM UTC Source: New Jersey Multiple Listing Service, Inc. "© 2026 New Jersey Multiple Listing Service, Inc. All rights reserved."
 © BRIGHT, All Rights Reserved
