
Open House Sun, Sep 27th 12:00 PM - 3:00 PM


Address
5 York Road, Wilmington, DE
Price
$ 430,000
Property Attributes
- ID#DENC2111680
- TypeSingle Family
- Listing Status ACTIVE
- CountyNEW CASTLE
- CityWilmington
- AreaBrandywine
- NeighborhoodDeerhurst
- Zip19803
- StyleColonial
- Year Built1940
- Taxes$ 3460
- Price$ 430,000
- Bedrooms3
- Full Bathrooms2
- Half Bathrooms0
- Sqr Footage1725
- Lot Size0.12 Acres
Data Source:
Bright MLS
Property Description
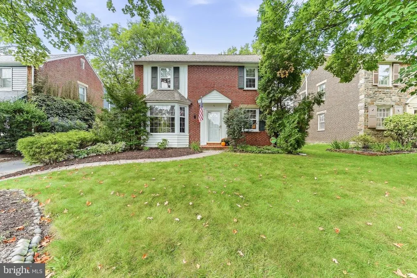
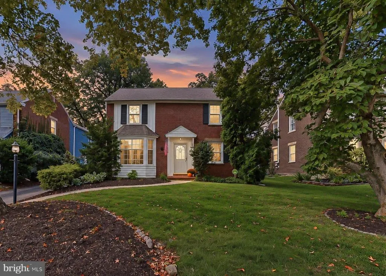
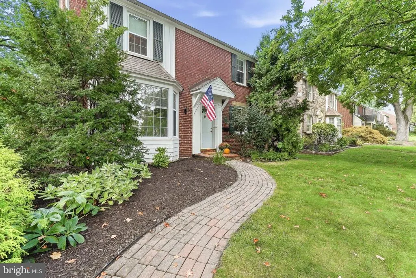
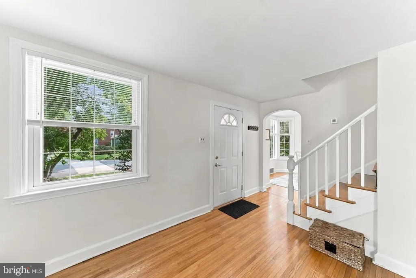
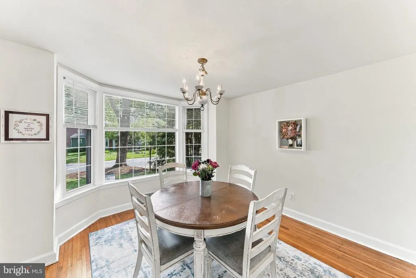
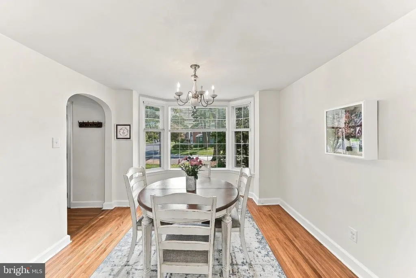
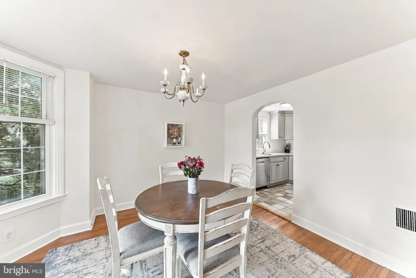
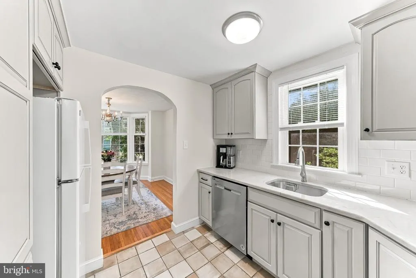
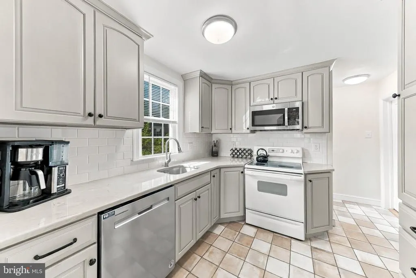
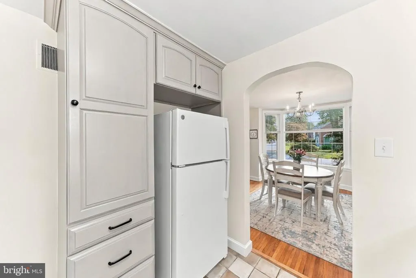
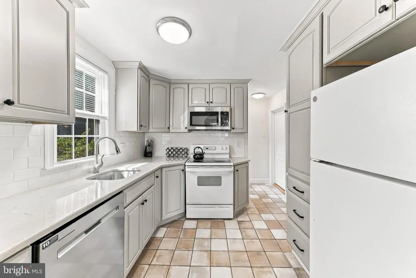
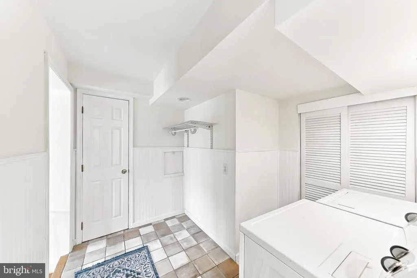
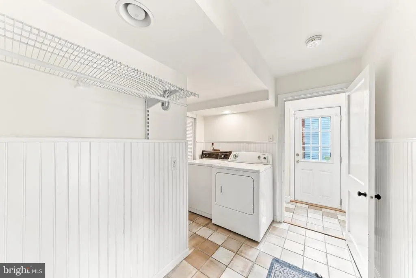
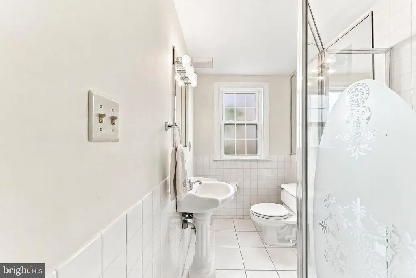
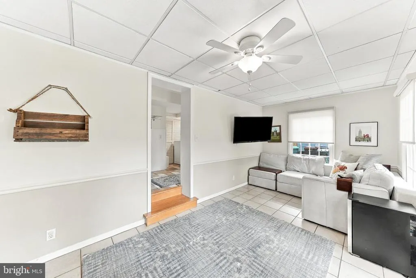
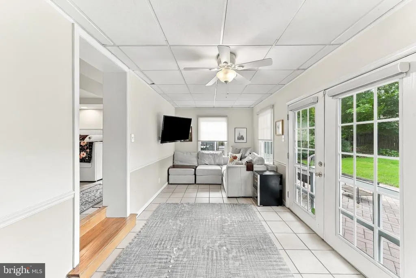
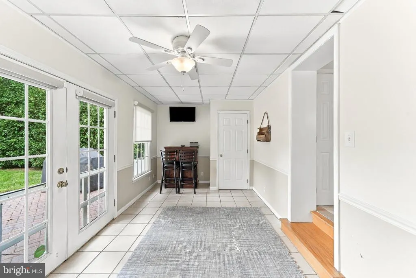
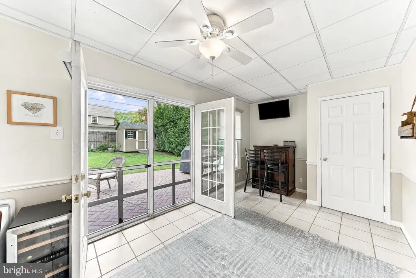
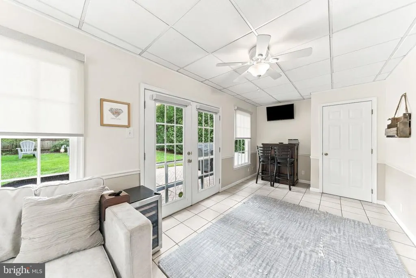
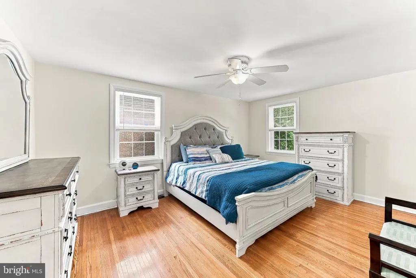
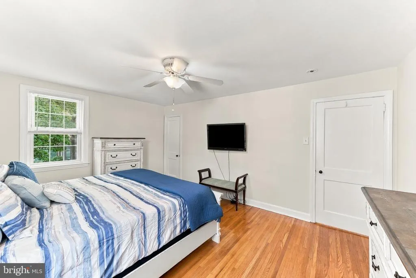
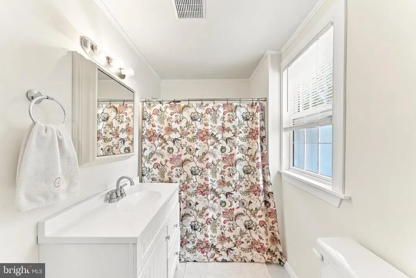
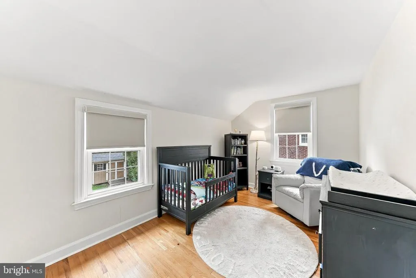
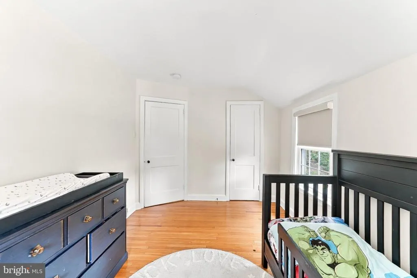
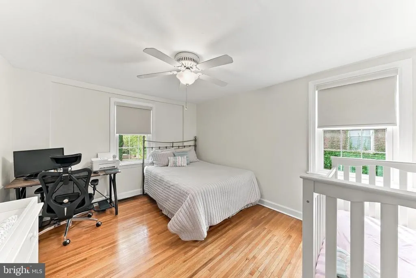
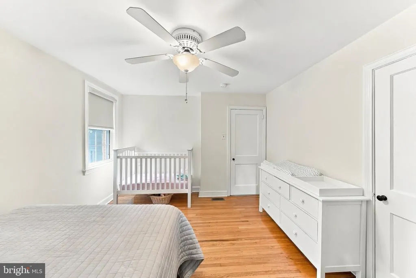
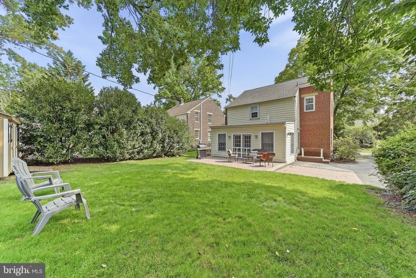
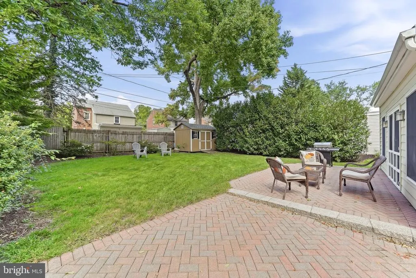
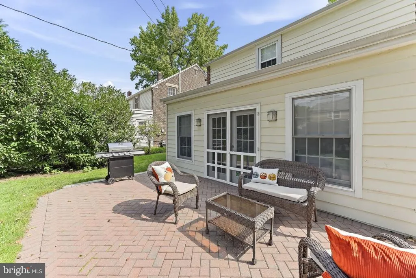
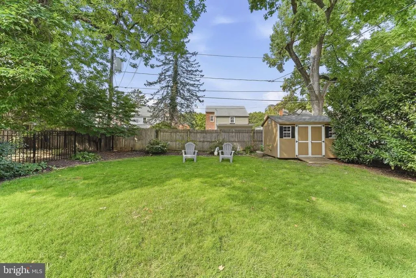
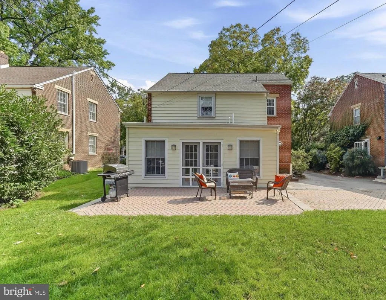
Welcome Home to 5 York Road! Situated in the charming, tree-lined community of Deerhurst, this well-maintained classic brick colonial offers timeless character, thoughtful updates, and a beautiful backyard setting. This inviting home presents a wonderful opportunity to enjoy the enduring appeal of a neighborhood rich in tradition, combined with the exceptional convenience of a prime North Wilmington location. A curved paver walkway leads to the front entrance. Inside, a spacious living room features hardwood flooring that continues through an arched doorway into the formal dining room, where a beautiful bay window welcomes an abundance of natural light. The tastefully updated kitchen features extensive stained wood cabinetry with crown molding, quartz countertops, a white subway tile backsplash, and ceramic tile flooring. Just off the kitchen, a generously sized laundry room doubles as a functional mudroom with easy exterior access. A second full bath features a pedestal sink and tiled shower stall, adding convenience and flexibility to the main level. A step down leads to the sun-filled family room addition, offering expanded living space with French doors framing backyard views. Opening directly to a large paver patio that spans the rear of the home, this versatile space is ideal for casual living and indoor-outdoor entertaining. The second floor features three nicely sized bedrooms with hardwood flooring, a large walk-in storage closet, a separate linen closet, and pull-down stairs providing access to a floored attic for additional storage space. The upper-level full bath includes an updated vanity, ceramic tile flooring, and built-in shelving. Conveniently located with easy access to I-95 and Route 202, this home is just a 10-minute drive to downtown Wilmington and the Wilmington train station, and 30 minutes to Philadelphia International Airport. Enjoy close proximity to Nemours Children's Hospital, local golf courses, and the upscale dining and lifestyle amenities at Avenue North. The scenic Delaware Greenways trail system is within walking distance, offering miles of paved paths for walking and biking. This vibrant neighborhood is also known for its community traditions, including legendary trick-or-treating, Easter egg hunts, and summer block parties. Recent major updates provide added peace of mind, including a new roof (2022), heating system and water heater (2021), and storage shed (2023). With its appealing balance of character, comfort and community, 5 York Road is a truly special place to call home.
| Elementary School | Middle School | High School |
|---|---|---|
| Lombardy Elementary School | Springer Middle School | Brandywine High School |
| Price History | |
|---|---|
| 9/23/2026 | Listed $430,000 |
General Features
| Living Area | 1725 |
|---|---|
| Sewer | Public Sewer |
| Heating | Forced Air |
| Cooling | Central A/C |
| Possession | Negotiable |
| Appliances | Built-In Microwave,Built-In Range,Dishwasher,Refrigerator,Washer,Dryer,Water Heater |
| Zoning | NC5 |
| HOA Fee | 75.00 |
| Patio/Porch Features | Patio(s) |
| Architectural Style | Colonial |
| Construction Materials | Brick |
| School District | BRANDYWINE |
| Year Built | 1940 |
| Levels | 2 |
| Tax Year | 2025 |
| Ownership | Fee Simple |
| Cool Fuel | Electric |
| Accessibility | None |
| Assoc Fee Paid Per | Annually |
| County | NEW CASTLE |
| New Construction | No |
| Property Type | Residential |
| HOA | Yes |
| Subdivision Name | DEERHURST |
| Garage Y/N | No |
| Water Access Y/N | No |
| Other Structures | Above Grade,Below Grade |
| Full Baths | 2 |
| Status | ACTIVE |
| Directions | 202 S to Left on Hurst Rd.,Right on York Rd.,Property on Right. |
| City | WILMINGTON |
| Senior Community Y/N | No |
| MLS Area | Brandywine (30901) |
| Lot Size Units | Square Feet |
| Lot Size Square Feet | 5227.00 |
| Tax Assessed Value | 397100.0 |
| Tax Annual Amount | 3460.0 |
| Structure Type | Detached |
| Condo/Coop Association fee Y/N | No |
| Bathrooms Full Main Level | 1 |
| Bathrooms Count Main Level | 1.00 |
| Price Per Sq Ft Total AG | 249.28 |
| Vacation Rental Y/N | No |
| Total SQFT | 1725 |
| Standard Status | Active |
| Year Built Source | Assessor |
| Legal Subdivision | DEERHURST |
| Tax Lot | 016 |
Interior Features
| Interior Amenities | Attic,Ceiling Fan(s),Formal/Separate Dining Room,Wood Floors |
|---|---|
| Heating Fuel | Natural Gas |
| Hot Water | Electric |
| Basement (Y/N) | No |
| Heating Y/N | Yes |
| Above Grade Finished Area | 1725 |
| Central Air Y/N | Yes |
| Total Bedrooms | 3 |
| Below Grade Finished Area Unit Type | Square Feet |
| LivingAreaSource | Assessor |
| Below Grade Finished Area Source | Assessor |
| Bedrooms Count All Upper Levels | 3 |
| Bedrooms Count Upper Level 1 | 3 |
| Bathrooms Full Upper Level 1 | 1 |
| Bathrooms Full All Upper Levels | 1 |
| Bathrooms Count Upper Level 1 | 1.00 |
| Bathrooms Count All Upper Levels | 1 |
| Above Grade Finished Area Source | Assessor |
| Above Grade Finished Area Unit Type | Square Feet |
| Total Baths | 2 |
Exterior Features
| Pool | No Pool |
|---|---|
| Parking Features | Shared Driveway |
| Lot Features | Front Yard,Level,Rear Yard |
| Water Source | Public |
| Inclusions | Refrigerator,Washer,Dryer |
| Total Parking Spaces | 1 |
| Type of Parking | Driveway,Off Street |
| Foundation Details | Crawl Space |
| Water View Y/N | No |
| Lot Size Acres | 0.12 |
| Lot Size Source | Assessor |
| Waterfront Y/N | No |
| Land Assessed Value | 81900.00 |
| Navigable Water Y/N | No |
| Water Oriented Y/N | No |
Amenities
- Foreclosure
- Views
- Short Sale
- New Construction
- Adult 55+
- Lease To Own
- No HOA Fees
- Furnished
- Primary On Main
- Air Conditioning
- Seller Finance
- Green
- Fixer Upper
- Horse
- Golf
- Fireplace
- Deck
- Garage
- Basement
- Pool
Property vs Single Family Average in 19803
Price
Taxes
Year Built
Visits

 The data relating to real estate for sale on this website comes in part from the IDX Program of Garden State Multiple Listing Service, L.L.C. and A.W. Van Winkle & Co. Real estate listings held by other brokerage firms are marked as IDX listing. Information deemed reliable but not guaranteed. Copyright © 2026 Garden State Multiple Listing Service, L.L.C. All rights reserved. This information is being provided for Consumer's personal, non-commercial use and may not be used for any purpose other
 The data relating to real estate for sale or rent on this web site comes in part from the IDX program of the Hudson County MLS. Real estate listings held by brokerage firms other than A.W. Van Winkle & Co are marked with the HCIDX mark and the information about them includes the name of the listing broker. The information provided by this website is for the personal, non-commercial use of consumers and may not be used for any purpose other than to identify prospective properties consumers may be
 All information is believed to be accurate but is not guaranteed. Protected by Copyright© 2026 and is owned either by the Monmouth County Association of REALTORS; or by the developers of the software, Kunversion, LLC. All rights reserved. Each office independently owned and operated.
The New Jersey Real Estate Commission requires every licensed broker or salesperson with whom you list your property to give you a copy of this notice. The purpose is to help you comply with the New Jersey Law
All information is believed to be accurate but is not guaranteed. Protected by Copyright© 2026 and is owned either by the Monmouth County Association of REALTORS; or by the developers of the software, Kunversion, LLC. All rights reserved. Each office independently owned and operated.
The New Jersey Real Estate Commission requires every licensed broker or salesperson with whom you list your property to give you a copy of this notice. The purpose is to help you comply with the New Jersey Law
 The data relating to real estate for sale on this web site comes from the participating brokers of the South Jersey Shore MLS. Any use of search facilities of data on the site, other than a consumer looking to purchase real estate, is prohibited. Information displayed on this web site is Deemed Reliable But Not Guaranteed. This data is updated daily.
 The data relating to the real estate for sale on this web site comes in part from the Internet Data Exchange Program of the NJMLS. Real estate listings held by brokerage firms other than A.W. Van Winkle & Co are marked with the Internet Data Exchange logo and information about them includes the name of the listing brokers. Some properties listed with the participating brokers do not appear on this website at the request of the seller. Listings of brokers that do not participate in Internet Data Exchange do not appear on this website. All information deemed reliable but not guaranteed.
Last date updated: September 24, 2026 10:22 AM UTC Source: New Jersey Multiple Listing Service, Inc. "© 2026 New Jersey Multiple Listing Service, Inc. All rights reserved."
The data relating to the real estate for sale on this web site comes in part from the Internet Data Exchange Program of the NJMLS. Real estate listings held by brokerage firms other than A.W. Van Winkle & Co are marked with the Internet Data Exchange logo and information about them includes the name of the listing brokers. Some properties listed with the participating brokers do not appear on this website at the request of the seller. Listings of brokers that do not participate in Internet Data Exchange do not appear on this website. All information deemed reliable but not guaranteed.
Last date updated: September 24, 2026 10:22 AM UTC Source: New Jersey Multiple Listing Service, Inc. "© 2026 New Jersey Multiple Listing Service, Inc. All rights reserved."
 © BRIGHT, All Rights Reserved
