
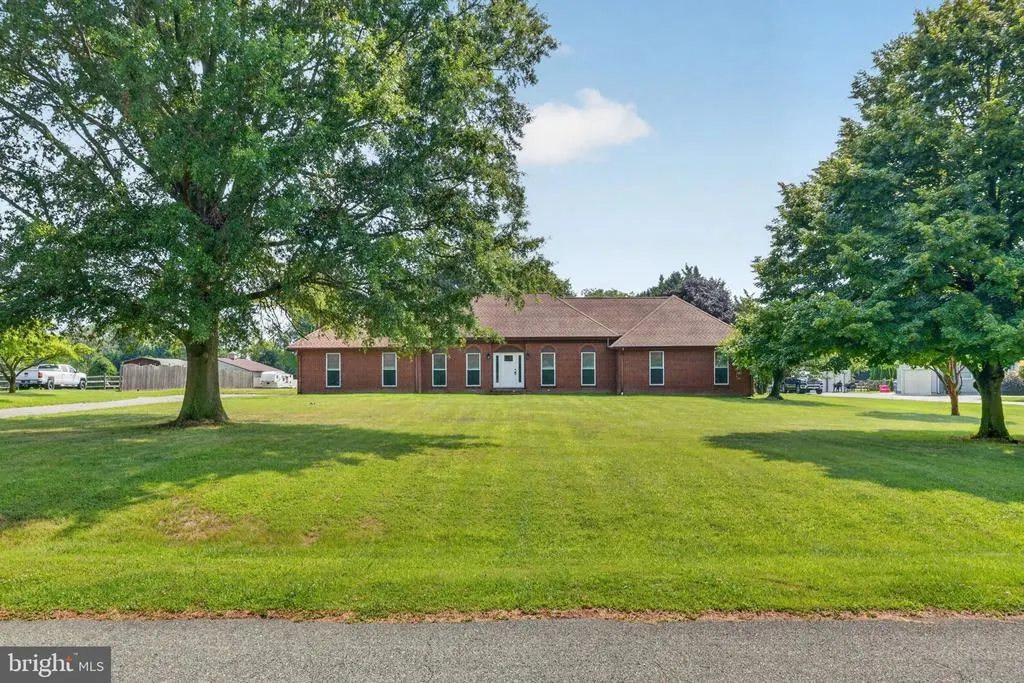
Address
408 Commodore Drive, Middletown, DE
Price
$ 595,000
Property Attributes
- ID#DENC2107808
- TypeSingle Family
- Listing Status ACTIVE
- CountyNEW CASTLE
- CityMiddletown
- AreaSouth Of The Canal
- NeighborhoodCommodore Estates
- Zip19709
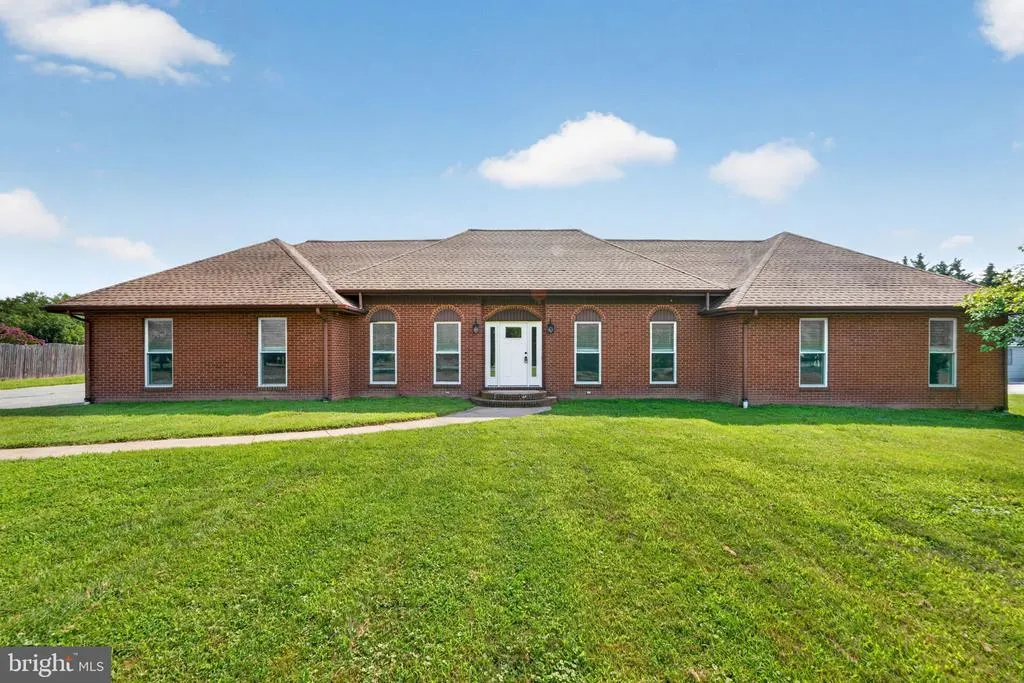
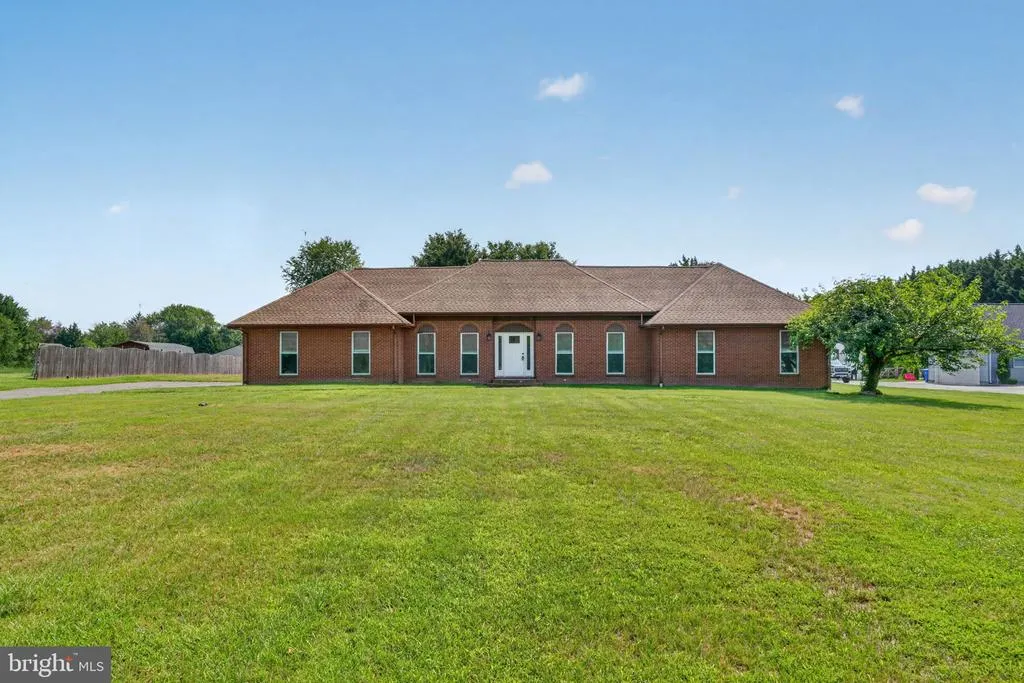
- StyleRanch/Rambler
- Year Built1986
- Taxes$ 4871
- Price$ 595,000
- Bedrooms5
- Full Bathrooms2
- Half Bathrooms0
- Sqr Footage3400
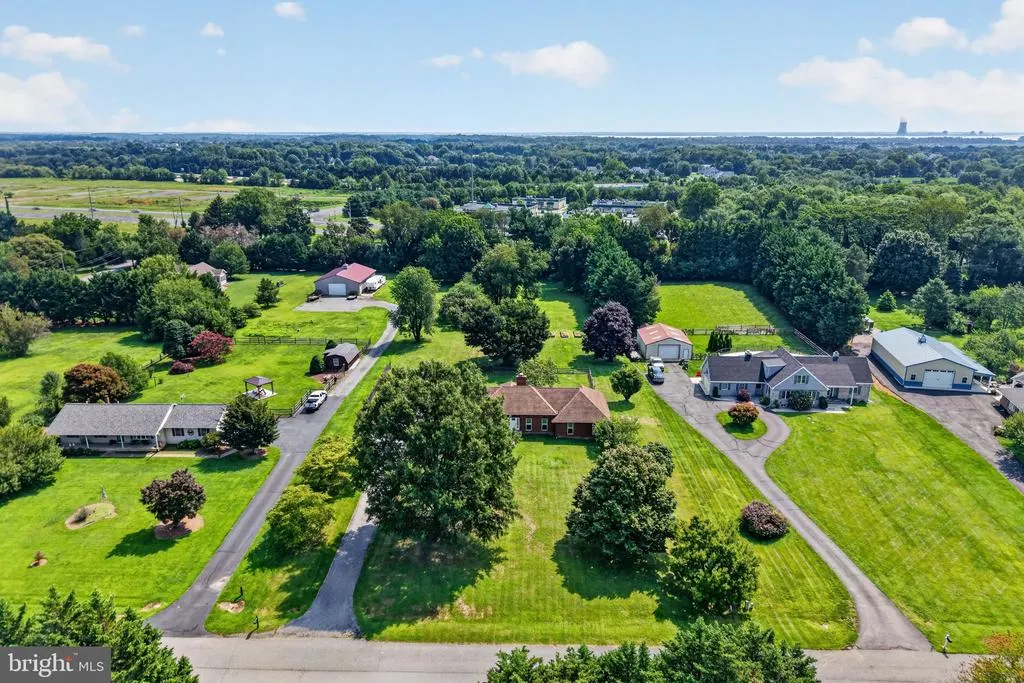
- Lot Size2 Acres
Data Source:
Bright MLS
Property Description
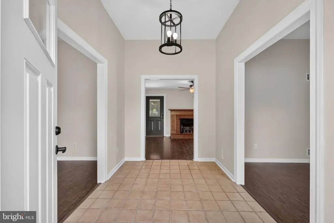
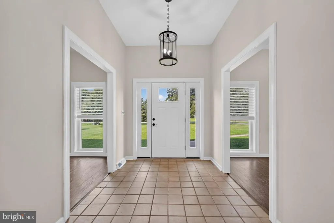
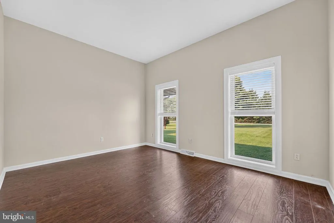
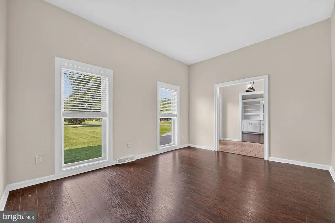
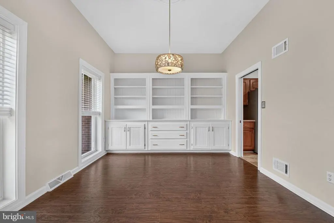
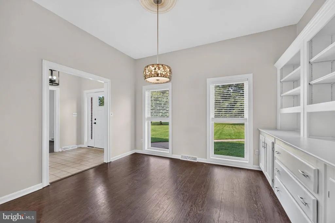
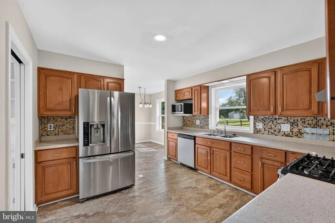
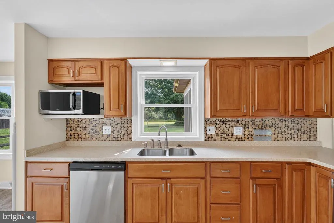
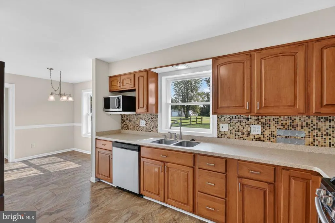
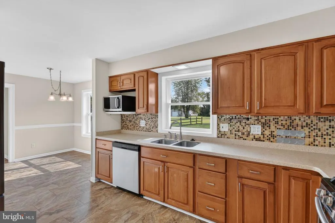
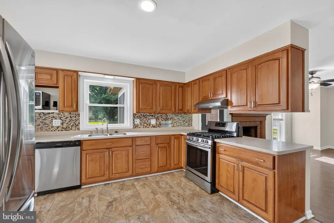
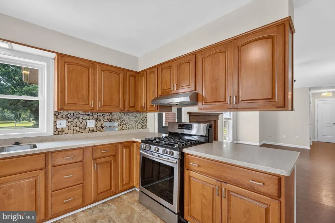
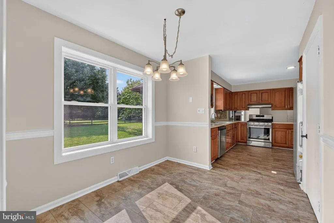
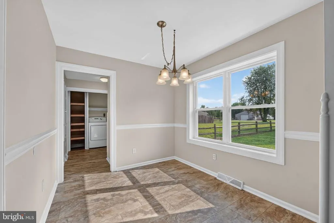

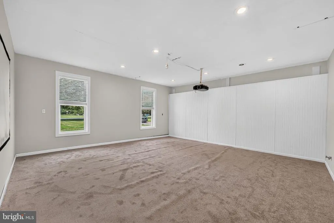
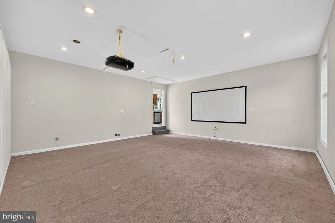
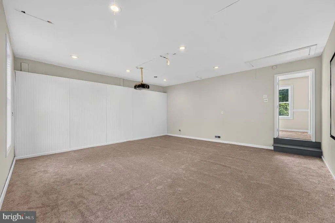
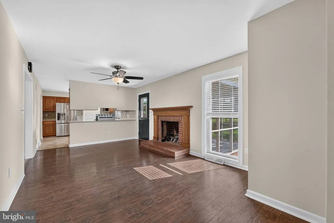
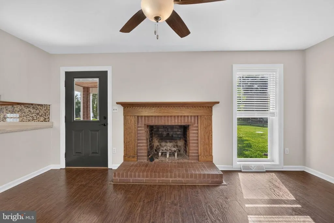
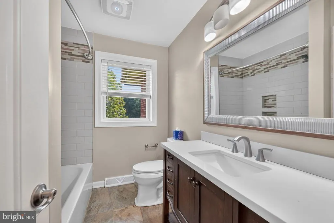
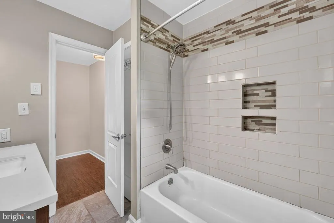
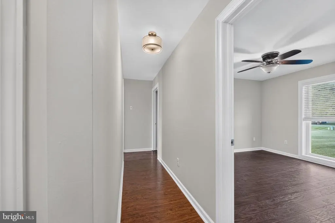
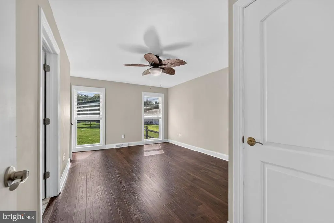
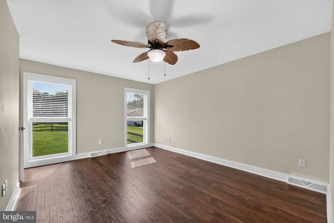
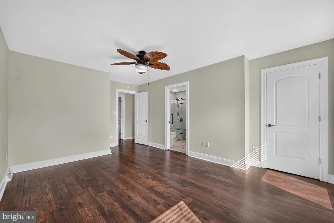
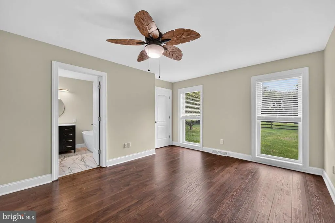
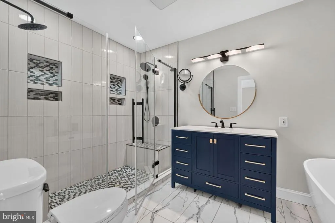
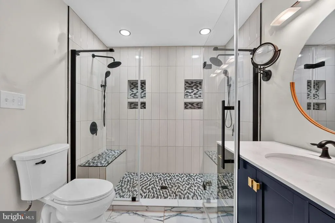
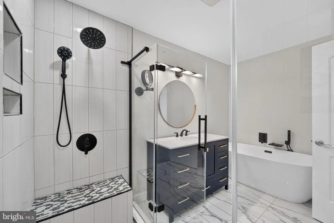
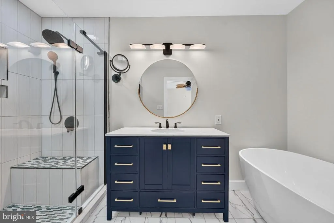

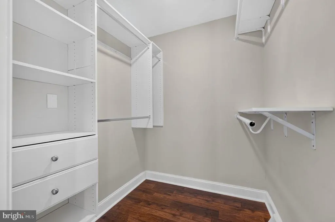
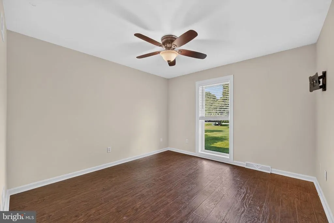
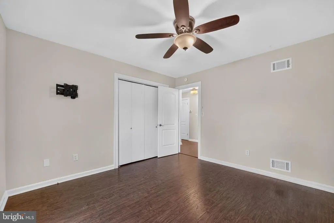
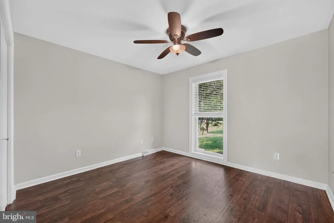
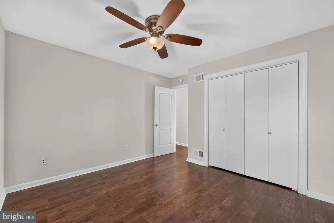
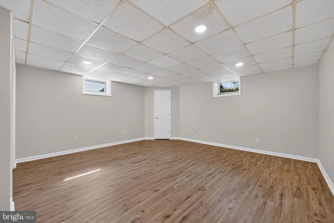
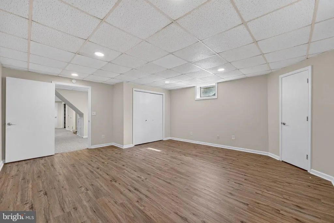
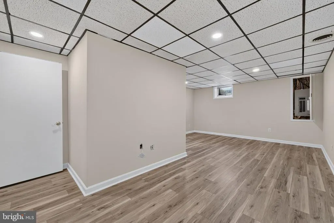
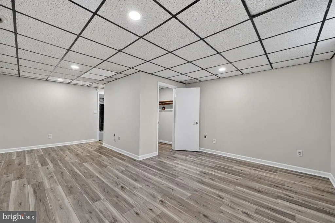
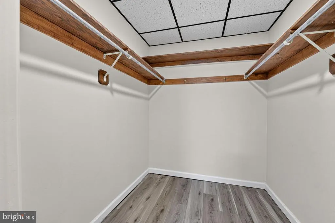
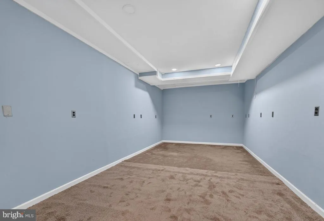
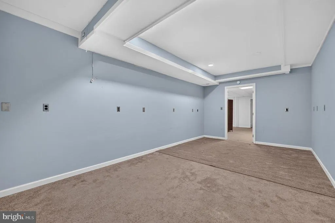
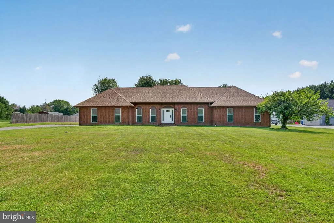
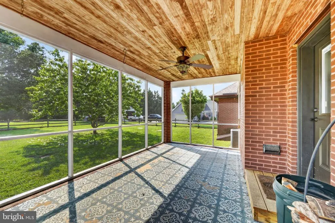
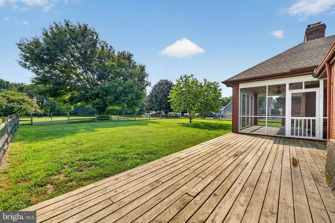
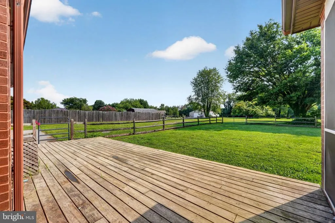
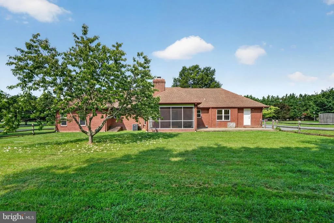
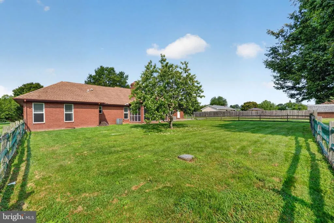
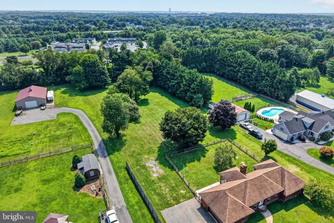
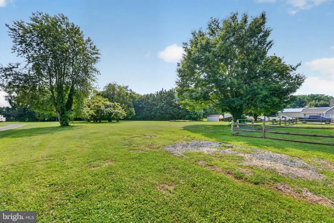
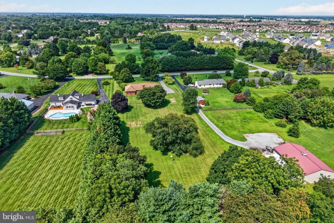
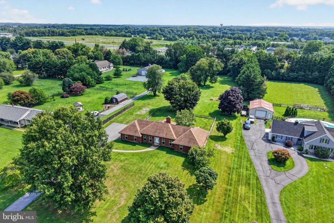
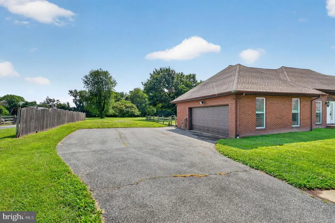
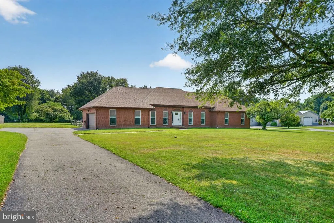
Welcome home to this sprawling 5-bedroom, 2-bath brick ranch set on a picturesque, secluded 2.04-acre lot in the coveted Commodore Estates neighborhood! Situated in the heart of the award-winning Appoquinimink School District, this property offers a rare blend of private, country-like living with exceptional convenience- just 5 minutes to Routes 1 and 13, local schools, shopping, and dining. Step inside to an inviting main level filled with natural light from floor-to-ceiling, energy-efficient vinyl windows installed in 2023. Thoughtfully upgraded throughout, the main floor features modern LVP flooring (2019), new interior doors (2024), and a custom built-in within the formal dining room. The kitchen showcases Corian countertops (2018) and flows seamlessly into the dedicated laundry room, both refreshed with new LVP flooring in 2024. For relaxed living and entertainment, gather around the cozy wood fireplace or retreat to the custom media space equipped with a large screen and HD projector (2021); this room offers exceptional versatility and can easily be converted back into a functional garage if desired. The main-level primary suite serves as a true sanctuary, benefiting from a comprehensive 2024 remodel that introduced his-and-hers walk-in closets and an exquisite primary bath. Highlights include imported tile flooring from Ukraine, a custom two-person oversized multi-head tiled shower, a standalone soaking tub, and a new oversized single-bowl vanity. The secondary hall bath was also fully modernized in 2020 with updated tub/shower tile, floor and wall tile, and a new vanity. The finished lower level significantly expands the home's living footprint, offering two full bedrooms with new LVP flooring (2024) and an insulated bonus room designed for a music or game room, complete with specialized wall and ceiling sound insulation. Storage options abound, including a massive attic fitted with built-in wood flooring and lighting. Outdoors, experience peaceful retreat living on the screened concrete-and-brick porch or the ground-level wood deck. The lush, private grounds are accented by mature apple, cherry, black walnut, and maple trees, as well as three raised garden beds. Key mechanical and structural updates provide outstanding long-term value, including brand-new front and rear entry doors (2026), a 5-bedroom septic system (2018), furnace (2017), water heater (2017), and a roof installed in 2007 with a 30-year manufacturer's warranty. 1-year home warranty
| Price History | |
|---|---|
| 7/25/2026 | Listed $625,000 |
| 8/26/2026 | 5$595,000 |
General Features
| Living Area | 3400 |
|---|---|
| Sewer | On Site Septic |
| Heating | Forced Air |
| Cooling | Central A/C |
| Possession | 0-30 Days CD |
| Roof | Pitched,Shingle |
| Zoning | NC2A |
| Garage Spaces | 2.00 |
| Patio/Porch Features | Porch(es) |
| Architectural Style | Ranch/Rambler |
| Construction Materials | Brick |
| School District | APPOQUINIMINK |
| Year Built | 1986 |
| Levels | 1 |
| Tax Year | 2025 |
| Ownership | Fee Simple |
| Cool Fuel | Electric |
| Accessibility | None |
| County | NEW CASTLE |
| New Construction | No |
| Property Type | Residential |
| HOA | No |
| Subdivision Name | COMMODORE ESTATES |
| Garage Y/N | Yes |
| Water Access Y/N | No |
| Other Structures | Above Grade,Below Grade |
| Total Rooms | 13 |
| Full Baths | 2 |
| Status | ACTIVE |
| Directions | Right on Greylag,left onto Commodore,property on the left |
| City | MIDDLETOWN |
| Disclosures | Lead Based Paint - State,Prop Disclosure,Radon |
| Senior Community Y/N | No |
| MLS Area | South Of The Canal (30907) |
| Lot Size Units | Square Feet |
| Lot Size Square Feet | 87120.00 |
| Tax Assessed Value | 105100.0 |
| Tax Annual Amount | 4871.0 |
| Structure Type | Detached |
| Condo/Coop Association fee Y/N | No |
| Bathrooms Full Main Level | 2 |
| Bathrooms Count Main Level | 2.00 |
| Price Per Sq Ft Total AG | 326.03 |
| Acceptable Financing | Conventional,VA,USDA,FHA |
| Vacation Rental Y/N | No |
| Total SQFT | 3400 |
| Standard Status | Active |
| Year Built Source | Assessor |
| Legal Subdivision | COMMODORE ESTATES I |
| Tax Lot | 119 |
Interior Features
| Heating Fuel | Natural Gas |
|---|---|
| Basement | Full,Fully Finished,Outside Entrance |
| Flooring | Wood,Fully Carpeted,Tile/Brick |
| Total Fireplaces | 1 |
| Hot Water | Natural Gas |
| Basement (Y/N) | Yes |
| Heating Y/N | Yes |
| Fireplace Y/N | Yes |
| Above Grade Finished Area | 1825 |
| Central Air Y/N | Yes |
| Total Bedrooms | 5 |
| Below Grade Finished Area | 1575 |
| Room Type | Living Room,Dining Room,Primary Bedroom,Bedroom 2,Bedroom 3,Bedroom 5,Kitchen,Family Room,Foyer,Breakfast Room,Bedroom 1,Laundry,Other |
| Main Level Bedrooms | 3 |
| Below Grade Finished Area Unit Type | Square Feet |
| LivingAreaSource | Estimated |
| Laundry Type | Main Floor |
| Below Grade Unfin Area Units | Square Feet |
| Below Grade Unfin SQFT Source | Assessor |
| Below Grade Finished Area Source | Estimated |
| Bedrooms Count All Lower Levels | 2 |
| Bedrooms Count Lower Level 1 | 2 |
| Above Grade Finished Area Source | Assessor |
| Above Grade Finished Area Unit Type | Square Feet |
| Total Baths | 2 |
Exterior Features
| Exterior Amenities | Street Lights |
|---|---|
| Pool | No Pool |
| Lot Features | Level,Open,Trees/Wooded,Front Yard,Rear Yard,SideYard(s) |
| Water Source | Well |
| Total Parking Spaces | 2 |
| Garage Features | Garage - Side Entry |
| Type of Parking | On Street,Driveway,Attached Garage |
| Foundation Details | Concrete Perimeter |
| Water View Y/N | No |
| Lot Dimensions | 154.30 x 568.70 |
| Lot Size Acres | 2.00 |
| Lot Size Source | Estimated |
| Waterfront Y/N | No |
| Land Assessed Value | 18300.00 |
| Navigable Water Y/N | No |
| Water Oriented Y/N | No |
| # of Attached Garage Spaces | 2 |
| LotDimensionsSource | Assessor |
Room Details
| Room | Dimensions | Level | Flooring | Details |
|---|---|---|---|---|
| Bedroom 1 | 11 X 13 | Main | ||
| Bedroom 2 | 11 X 13 | Main | ||
| Bedroom 3 | 13 X 17 | Lower 1 | ||
| Bedroom 5 | 13 X 17 | Lower 1 | ||
| Breakfast Room | 10 X 8 | Main | ||
| Dining Room | 12 X 14 | Main | ||
| Family Room | 12 X 20 | Main | Fireplace - Other | |
| Foyer | 12 X 6 | Main | ||
| Kitchen | 11 X 12 | Main | Kitchen - Electric Cooking,Island,Pantry | |
| Laundry | 8 X 10 | Main | ||
| Living Room | 12 X 15 | Main | ||
| Other | 10 X 8 | Main | BRKFST R | |
| Other | 12 X 6 | Main | FOYER | |
| Other | 13 X 17 | Lower 1 | 5TH BDRM | |
| Other | 21 X 10 | Main | PORCH | |
| Primary Bedroom | 14 X 18 | Main | ||
| Primary Bedroom | Unspecified | Walk-In Closet(s) |
Amenities
- Foreclosure
- Views
- Short Sale
- New Construction
- Adult 55+
- Lease To Own
- No HOA Fees
- Furnished
- Primary On Main
- Air Conditioning
- Seller Finance
- Green
- Fixer Upper
- Horse
- Golf
- Fireplace
- Deck
- Garage
- Basement
- Pool
Property vs Single Family Average in 19709
Price
Taxes
Year Built
Visits

 The data relating to real estate for sale on this website comes in part from the IDX Program of Garden State Multiple Listing Service, L.L.C. and A.W. Van Winkle & Co. Real estate listings held by other brokerage firms are marked as IDX listing. Information deemed reliable but not guaranteed. Copyright © 2026 Garden State Multiple Listing Service, L.L.C. All rights reserved. This information is being provided for Consumer's personal, non-commercial use and may not be used for any purpose other
 The data relating to real estate for sale or rent on this web site comes in part from the IDX program of the Hudson County MLS. Real estate listings held by brokerage firms other than A.W. Van Winkle & Co are marked with the HCIDX mark and the information about them includes the name of the listing broker. The information provided by this website is for the personal, non-commercial use of consumers and may not be used for any purpose other than to identify prospective properties consumers may be
 All information is believed to be accurate but is not guaranteed. Protected by Copyright© 2026 and is owned either by the Monmouth County Association of REALTORS; or by the developers of the software, Kunversion, LLC. All rights reserved. Each office independently owned and operated.
The New Jersey Real Estate Commission requires every licensed broker or salesperson with whom you list your property to give you a copy of this notice. The purpose is to help you comply with the New Jersey Law
All information is believed to be accurate but is not guaranteed. Protected by Copyright© 2026 and is owned either by the Monmouth County Association of REALTORS; or by the developers of the software, Kunversion, LLC. All rights reserved. Each office independently owned and operated.
The New Jersey Real Estate Commission requires every licensed broker or salesperson with whom you list your property to give you a copy of this notice. The purpose is to help you comply with the New Jersey Law
 The data relating to real estate for sale on this web site comes from the participating brokers of the South Jersey Shore MLS. Any use of search facilities of data on the site, other than a consumer looking to purchase real estate, is prohibited. Information displayed on this web site is Deemed Reliable But Not Guaranteed. This data is updated daily.
 The data relating to the real estate for sale on this web site comes in part from the Internet Data Exchange Program of the NJMLS. Real estate listings held by brokerage firms other than A.W. Van Winkle & Co are marked with the Internet Data Exchange logo and information about them includes the name of the listing brokers. Some properties listed with the participating brokers do not appear on this website at the request of the seller. Listings of brokers that do not participate in Internet Data Exchange do not appear on this website. All information deemed reliable but not guaranteed.
Last date updated: September 20, 2026 11:18 PM UTC Source: New Jersey Multiple Listing Service, Inc. "© 2026 New Jersey Multiple Listing Service, Inc. All rights reserved."
The data relating to the real estate for sale on this web site comes in part from the Internet Data Exchange Program of the NJMLS. Real estate listings held by brokerage firms other than A.W. Van Winkle & Co are marked with the Internet Data Exchange logo and information about them includes the name of the listing brokers. Some properties listed with the participating brokers do not appear on this website at the request of the seller. Listings of brokers that do not participate in Internet Data Exchange do not appear on this website. All information deemed reliable but not guaranteed.
Last date updated: September 20, 2026 11:18 PM UTC Source: New Jersey Multiple Listing Service, Inc. "© 2026 New Jersey Multiple Listing Service, Inc. All rights reserved."
 © BRIGHT, All Rights Reserved
