
Address
755 Stanford White Way, Middletown, DE
Price
$ 594,000
Property Attributes
- ID#DENC2094370
- TypeSingle Family
- Listing Status ACTIVE
- CountyNEW CASTLE
- CityMiddletown
- AreaSouth Of The Canal
- NeighborhoodVillage Of Bayberry
- Zip19709
- StyleColonial
- Year Built2020
- Taxes$ 3838
- Price$ 594,000
- Bedrooms4
- Full Bathrooms2
- Half Bathrooms1
- Sqr Footage2650
- Lot Size0.29 Acres
Data Source:
Bright MLS
Property Description
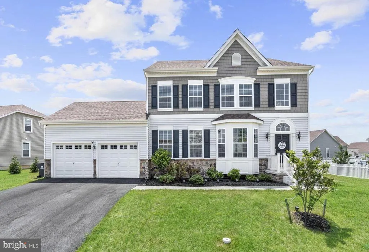
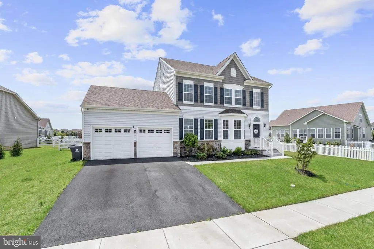
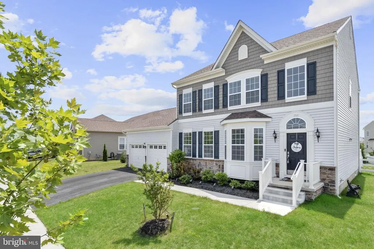
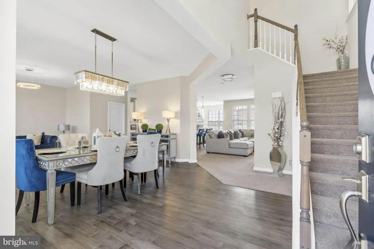
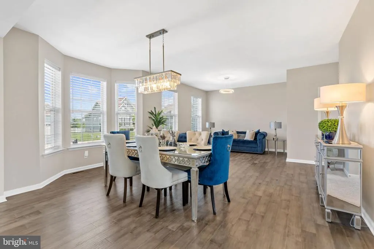
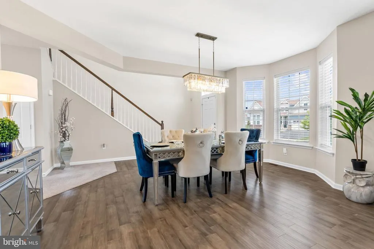
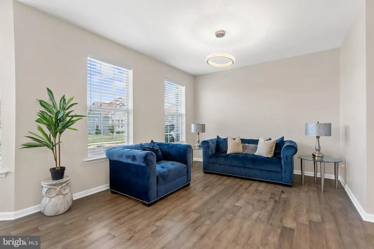
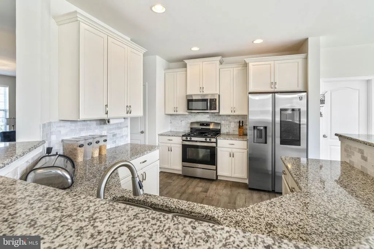
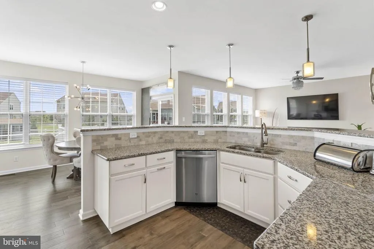
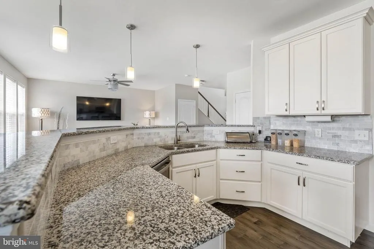
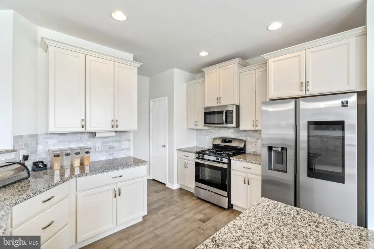
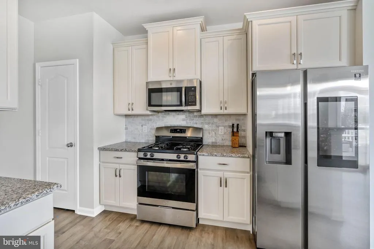
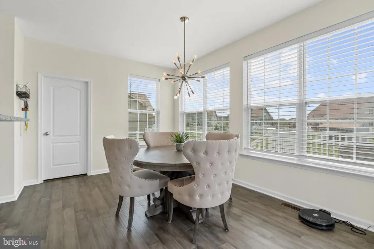
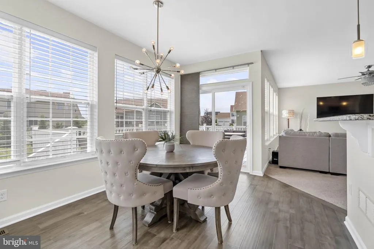
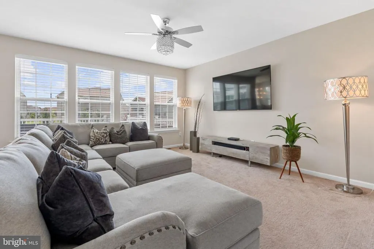
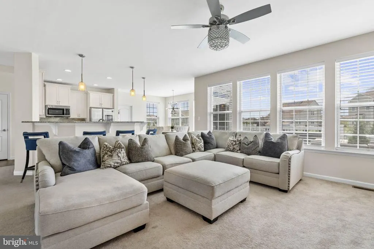
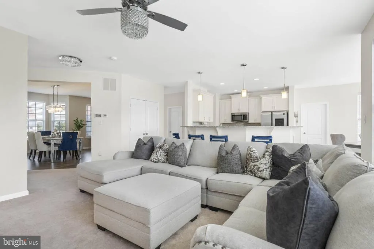
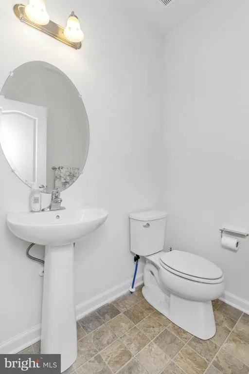
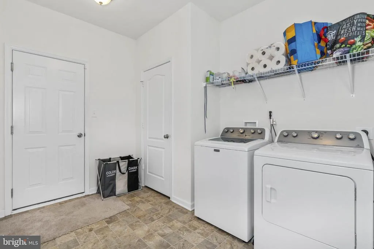
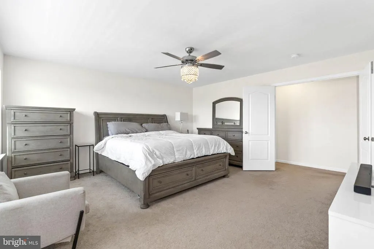
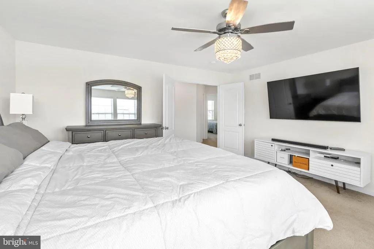
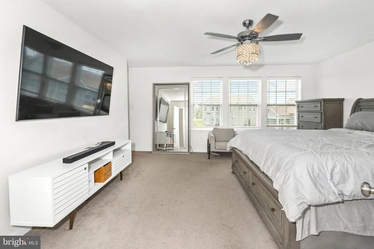
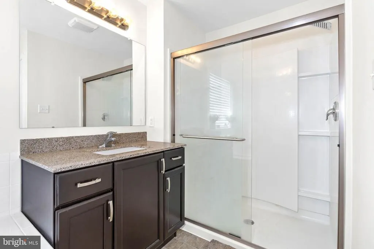
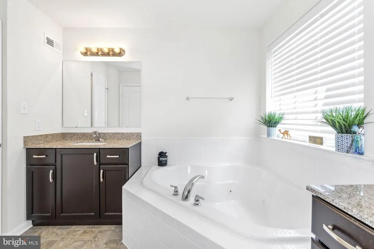
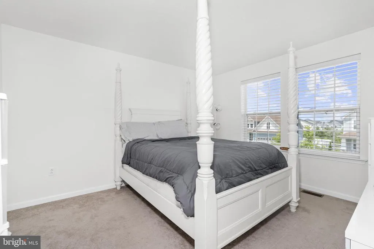
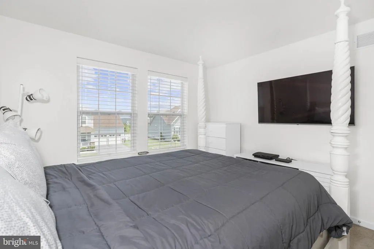
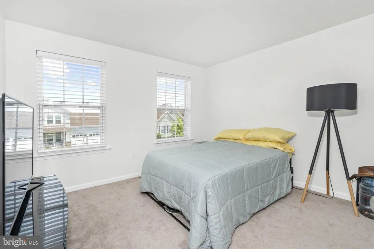
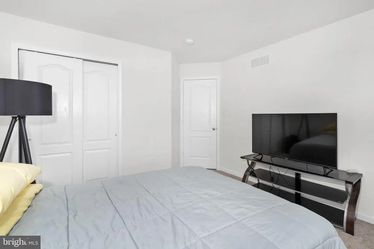
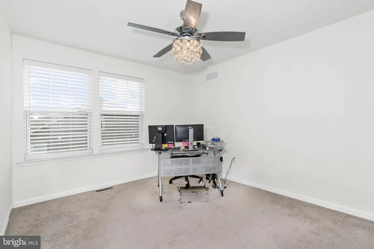
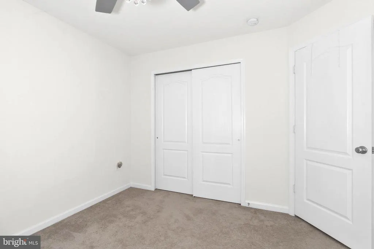
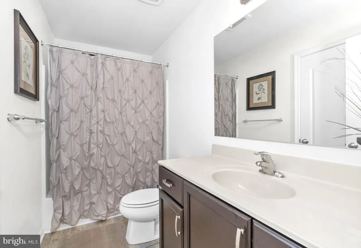
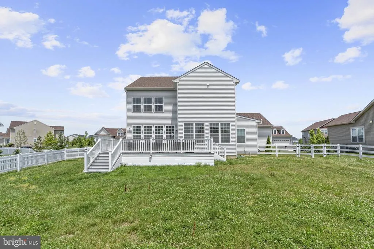
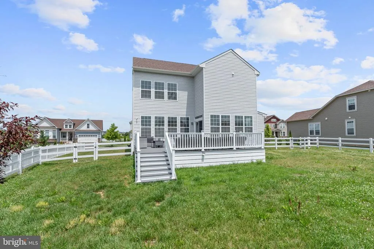
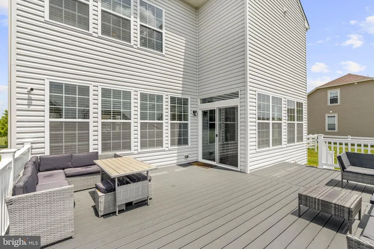
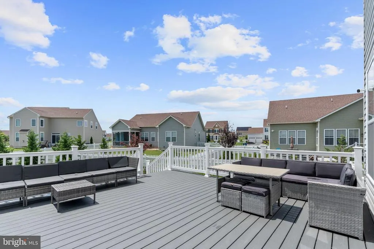
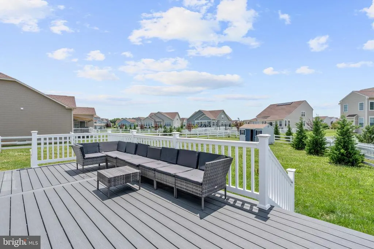
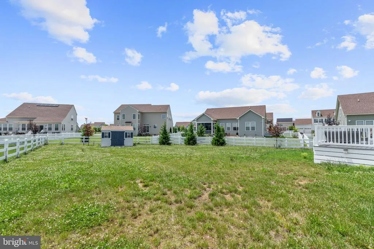
VILLAGE OF BAYBERRY NORTH Immaculate 4-Bedroom, 2.5-Bathroom Colonial home with a 2-CAR GARAGE and a fully fenced yard. Built just 5 years ago, this home is LIKE NEW! Enter into the foyer where you will notice HANDSCRAPED HARDWOOD FLOORS that run throughout the majority of the first floor. An open layout exists between the formal dining area and living room. Upgraded light fixtures have been added here & throughout the entire home. Straight ahead, youll find the kitchen, family room, and breakfast room. The kitchen features: GRANITE countertops, STAINLESS STEEL APPLIANCES, tile backsplash, recessed lighting, and a pantry. Sliders from the breakfast room lead to the huge maintenance-free TREX DECK. The deck steps down to the fully fenced yard with a shed included for your outdoor storage needs. Back inside and also on the first floor is the powder room and the laundry room. Head upstairs to find 4 bedrooms and 2 full baths. Double doors lead to the master suite which boasts a WALK-IN CLOSET, a 2nd closet, and a full master bath. The 5-piece master bathroom features 2 vanities, a jacuzzi tub, & a stall shower. A full, open unfinished basement offers the option to finish for added living space or simply use for storage. The unfinished basement includes a plumbing rough-in for a 3rd full bathroom. This is The Gable Floorplan, premium Colonial Elevation with a stone water table. Several builder upgrades were selected, including the Luxury Master Bath w/ 4 fiberglass shower, 6x6 tiled tub deck, jetted tub, & granite vanity top. Other notable features include: FRESH PAINT throughout, security system with surveillance cameras included, & smart doorbell included. Located in a lively community that offers a modern clubhouse, numerous playgrounds, pavilions, walking trails, a dog park, biking trails, and picnic areas. The 3,400 sq. ft. clubhouse is located on a private lake that can be used by residents for boating and fishing. Conveniently close to major roadways (DE-1, DE-13, DE-301) for ease of commute. Dont wait, schedule your tour today!
| Price History | |
|---|---|
| 9/14/2026 | Listed $594,000 |
General Features
| Living Area | 2650 |
|---|---|
| Sewer | Public Sewer |
| Heating | Forced Air |
| Cooling | Central A/C |
| Possession | Settlement |
| Appliances | Stainless Steel Appliances |
| Zoning | S |
| HOA Fee | 350.00 |
| Garage Spaces | 2.00 |
| Association Fee Includes | Snow Removal,Common Area Maintenance |
| Patio/Porch Features | Deck(s) |
| Architectural Style | Colonial |
| Security Features | Security System |
| Construction Materials | Vinyl Siding,Aluminum Siding |
| School District | COLONIAL |
| Exclusions | *See uploaded Inclusions/Exclusions Sheet |
| Year Built | 2020 |
| Levels | 2 |
| Tax Year | 2025 |
| Ownership | Fee Simple |
| Cool Fuel | Electric |
| Accessibility | None |
| Assoc Fee Paid Per | Semi-Annually |
| County | NEW CASTLE |
| New Construction | No |
| Property Type | Residential |
| Association Amenities | Dog Park,Tot Lots/Playground,Club House,Jog/Walk Path,Bike Trail |
| HOA | Yes |
| Subdivision Name | VILLAGE OF BAYBERRY |
| Garage Y/N | Yes |
| Water Access Y/N | No |
| Other Structures | Above Grade,Below Grade |
| Full Baths | 2 |
| Status | ACTIVE |
| Directions | Hyetts Corner Rd - right onto Allspice Dr - continue onto Saffron Cir - right onto N Olmstead Pkwy - right onto 1st cross street onto Stanford White Way |
| City | MIDDLETOWN |
| Senior Community Y/N | No |
| MLS Area | South Of The Canal (30907) |
| Lot Size Units | Square Feet |
| Lot Size Square Feet | 12632.00 |
| Tax Assessed Value | 507000.0 |
| Tax Annual Amount | 3838.0 |
| Property Condition | Good,Very Good |
| Structure Type | Detached |
| Condo/Coop Association fee Y/N | No |
| Bathrooms Count Main Level | 1.00 |
| Price Per Sq Ft Total AG | 224.15 |
| Vacation Rental Y/N | No |
| Total SQFT | 2650 |
| Standard Status | Active |
| Year Built Source | Assessor |
| Legal Subdivision | VILLAGE OF BAYBERRY NORTH |
| Tax Lot | 041 |
Interior Features
| Interior Amenities | Ceiling Fan(s),Combination Dining/Living,Crown Moldings,Dining Area,Family Room Off Kitchen,Kitchen - Eat-In,Kitchen - Island,Kitchen - Table Space,Pantry,Primary Bath(s),Recessed Lighting,Bathroom - |
|---|---|
| Heating Fuel | Natural Gas |
| Basement | Full |
| Flooring | Hardwood,Carpet |
| Hot Water | Natural Gas |
| Basement (Y/N) | Yes |
| Heating Y/N | Yes |
| Fireplace Y/N | No |
| Above Grade Finished Area | 2650 |
| Half Baths | 1 |
| Central Air Y/N | Yes |
| Total Bedrooms | 4 |
| Room Type | Living Room,Dining Room,Primary Bedroom,Bedroom 2,Bedroom 3,Bedroom 4,Kitchen,Family Room,Basement,Breakfast Room,Laundry |
| Below Grade Finished Area Unit Type | Square Feet |
| LivingAreaSource | Assessor |
| Laundry Type | Main Floor |
| Below Grade Unfin Area Units | Square Feet |
| Below Grade Unfin SQFT Source | Assessor |
| Below Grade Finished Area Source | Assessor |
| Bedrooms Count All Upper Levels | 4 |
| Bedrooms Count Upper Level 1 | 4 |
| Bathrooms Half Main Level | 1 |
| Bathrooms Full Upper Level 1 | 2 |
| Bathrooms Full All Upper Levels | 2 |
| Bathrooms Count Upper Level 1 | 2.00 |
| Bathrooms Count All Upper Levels | 2 |
| Above Grade Finished Area Source | Assessor |
| Above Grade Finished Area Unit Type | Square Feet |
| Total Baths | 3 |
Exterior Features
| Pool | No Pool |
|---|---|
| Fencing | Fully |
| Parking Features | Asphalt Driveway |
| Water Source | Public |
| Inclusions | *See uploaded Inclusions/Exclusions Sheet |
| Total Parking Spaces | 4 |
| Garage Features | Built In,Garage - Front Entry,Garage Door Opener,Inside Access |
| Type of Parking | Attached Garage,Driveway |
| Foundation Details | Concrete Perimeter |
| Water View Y/N | No |
| Lot Dimensions | 0.00 x 0.00 |
| Lot Size Acres | 0.29 |
| Lot Size Source | Assessor |
| Waterfront Y/N | No |
| Land Assessed Value | 92200.00 |
| Navigable Water Y/N | No |
| Water Oriented Y/N | No |
| # of Attached Garage Spaces | 2 |
| LotDimensionsSource | Assessor |
Room Details
| Room | Dimensions | Level | Flooring | Details |
|---|---|---|---|---|
| Basement | Lower 1 | Basement - Unfinished | ||
| Bedroom 2 | Upper 1 | |||
| Bedroom 3 | Upper 1 | |||
| Bedroom 4 | Upper 1 | Walk-In Closet(s) | ||
| Breakfast Room | Main | |||
| Dining Room | Main | Flooring - HardWood | ||
| Family Room | Main | Flooring - Carpet,Ceiling Fan(s) | ||
| Kitchen | Main | Countertop(s) - Granite,Crown Molding,Pantry,Flooring - HardWood,Breakfast Bar | ||
| Laundry | Main | |||
| Living Room | Main | Flooring - HardWood | ||
| Primary Bedroom | Upper 1 | Walk-In Closet(s),Ceiling Fan(s) |
Amenities
- Foreclosure
- Views
- Short Sale
- New Construction
- Adult 55+
- Lease To Own
- No HOA Fees
- Furnished
- Primary On Main
- Air Conditioning
- Seller Finance
- Green
- Fixer Upper
- Horse
- Golf
- Fireplace
- Deck
- Garage
- Basement
- Pool
Property vs Single Family Average in 19709
Price
Taxes
Year Built
Visits

 The data relating to real estate for sale on this website comes in part from the IDX Program of Garden State Multiple Listing Service, L.L.C. and A.W. Van Winkle & Co. Real estate listings held by other brokerage firms are marked as IDX listing. Information deemed reliable but not guaranteed. Copyright © 2026 Garden State Multiple Listing Service, L.L.C. All rights reserved. This information is being provided for Consumer's personal, non-commercial use and may not be used for any purpose other
 The data relating to real estate for sale or rent on this web site comes in part from the IDX program of the Hudson County MLS. Real estate listings held by brokerage firms other than A.W. Van Winkle & Co are marked with the HCIDX mark and the information about them includes the name of the listing broker. The information provided by this website is for the personal, non-commercial use of consumers and may not be used for any purpose other than to identify prospective properties consumers may be
 All information is believed to be accurate but is not guaranteed. Protected by Copyright© 2026 and is owned either by the Monmouth County Association of REALTORS; or by the developers of the software, Kunversion, LLC. All rights reserved. Each office independently owned and operated.
The New Jersey Real Estate Commission requires every licensed broker or salesperson with whom you list your property to give you a copy of this notice. The purpose is to help you comply with the New Jersey Law
All information is believed to be accurate but is not guaranteed. Protected by Copyright© 2026 and is owned either by the Monmouth County Association of REALTORS; or by the developers of the software, Kunversion, LLC. All rights reserved. Each office independently owned and operated.
The New Jersey Real Estate Commission requires every licensed broker or salesperson with whom you list your property to give you a copy of this notice. The purpose is to help you comply with the New Jersey Law
 The data relating to real estate for sale on this web site comes from the participating brokers of the South Jersey Shore MLS. Any use of search facilities of data on the site, other than a consumer looking to purchase real estate, is prohibited. Information displayed on this web site is Deemed Reliable But Not Guaranteed. This data is updated daily.
 The data relating to the real estate for sale on this web site comes in part from the Internet Data Exchange Program of the NJMLS. Real estate listings held by brokerage firms other than A.W. Van Winkle & Co are marked with the Internet Data Exchange logo and information about them includes the name of the listing brokers. Some properties listed with the participating brokers do not appear on this website at the request of the seller. Listings of brokers that do not participate in Internet Data Exchange do not appear on this website. All information deemed reliable but not guaranteed.
Last date updated: September 23, 2026 2:27 AM UTC Source: New Jersey Multiple Listing Service, Inc. "© 2026 New Jersey Multiple Listing Service, Inc. All rights reserved."
The data relating to the real estate for sale on this web site comes in part from the Internet Data Exchange Program of the NJMLS. Real estate listings held by brokerage firms other than A.W. Van Winkle & Co are marked with the Internet Data Exchange logo and information about them includes the name of the listing brokers. Some properties listed with the participating brokers do not appear on this website at the request of the seller. Listings of brokers that do not participate in Internet Data Exchange do not appear on this website. All information deemed reliable but not guaranteed.
Last date updated: September 23, 2026 2:27 AM UTC Source: New Jersey Multiple Listing Service, Inc. "© 2026 New Jersey Multiple Listing Service, Inc. All rights reserved."
 © BRIGHT, All Rights Reserved
