
Open House Sun, Sep 27th 1:00 PM - 3:00 PM






Address
26 Mount Vernon St, Nutley Twp., NJ
Price
$ 750,000
Property Attributes
- ID#4053906
- TypeSingle Family
- Listing Status Active
- CountyESSEX
- CityNutley Twp.
- AreaNutley Twp.
- NeighborhoodRadcliffe
- Zip07110
- StyleCape Cod
- Year Built1950
- Taxes$ 12197
- Price$ 750,000
- Bedrooms4
- Full Bathrooms2
- Half Bathrooms0
- Sqr Footage5700
- Lot Size0.13 Acres
Data Source:
Garden State MLS (GSMLS)
Property Description
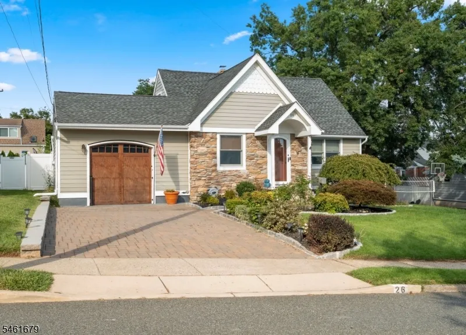
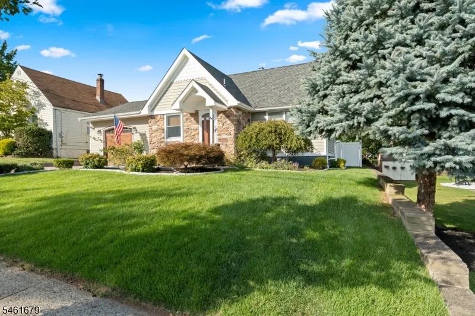
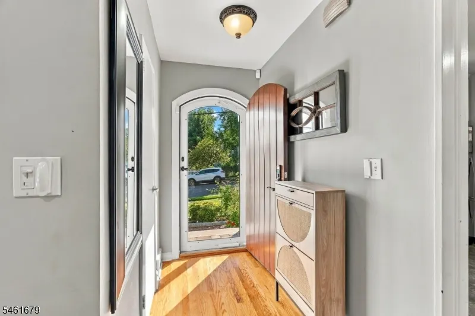
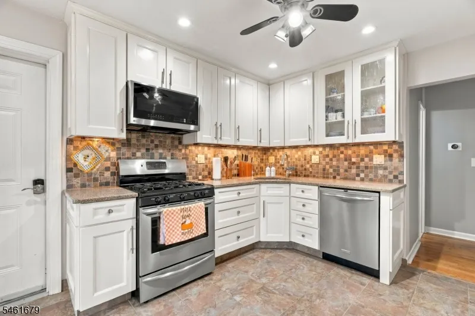
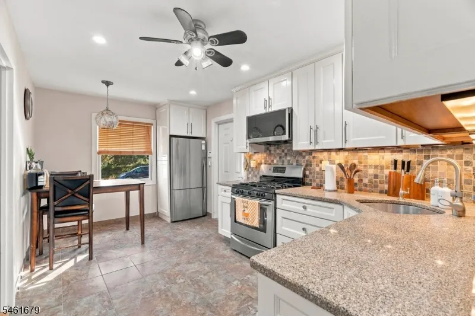
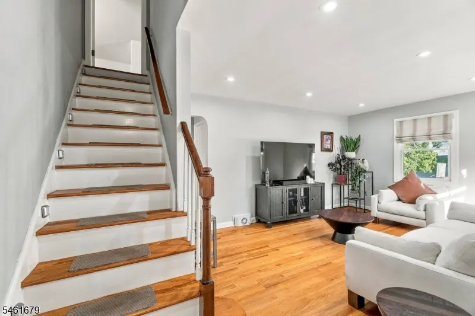
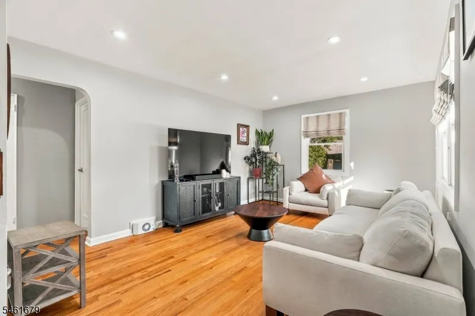
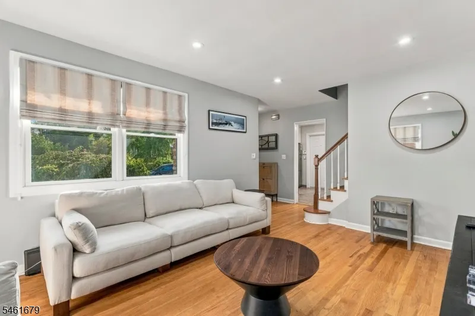
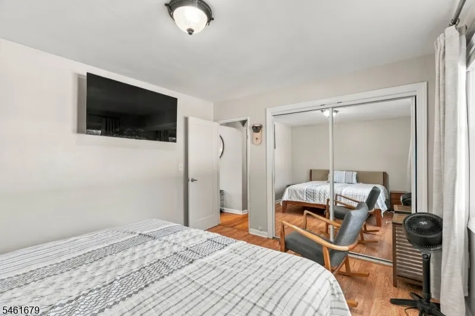
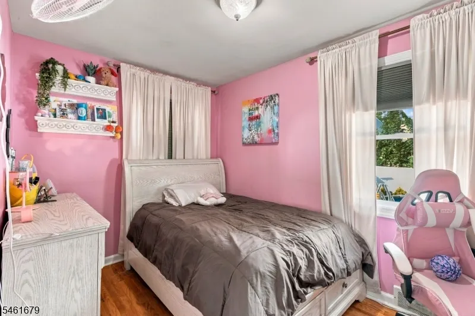
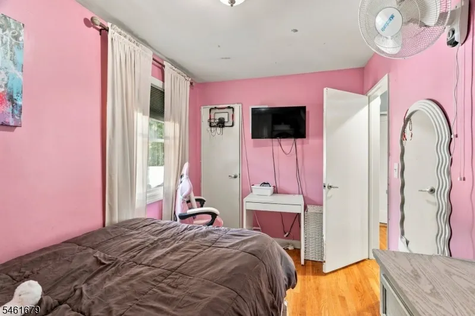
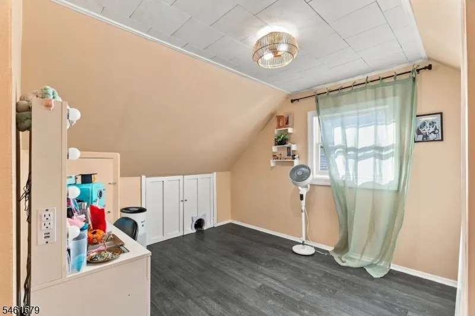
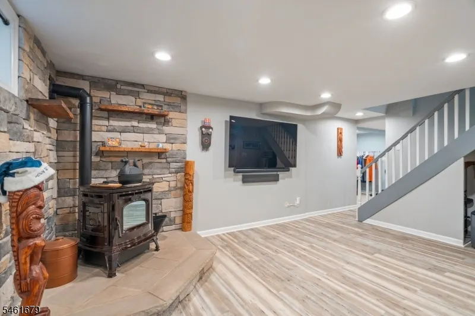
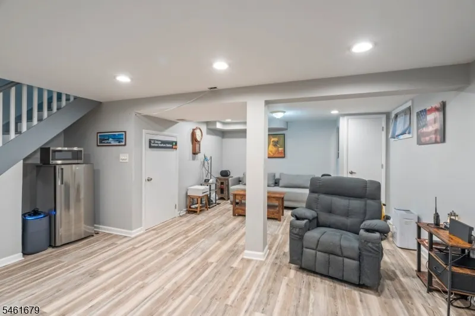
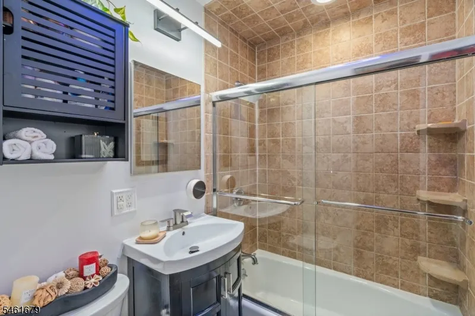
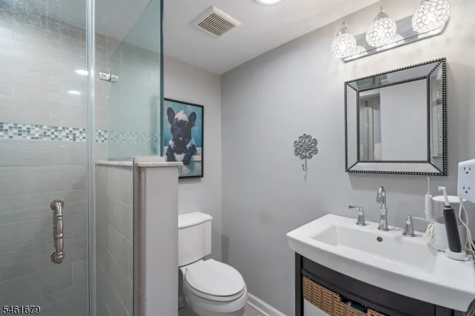
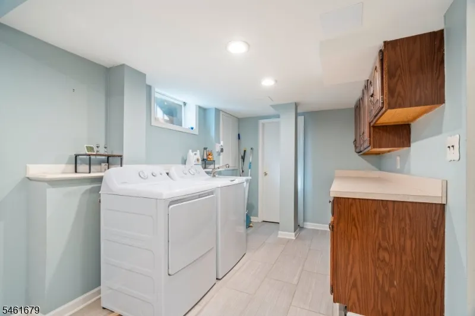
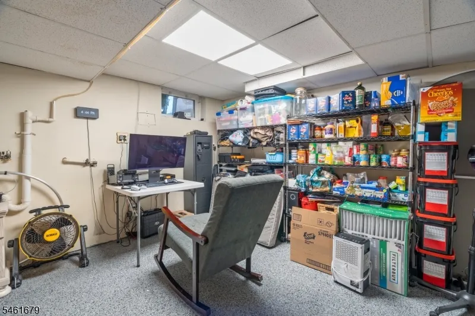
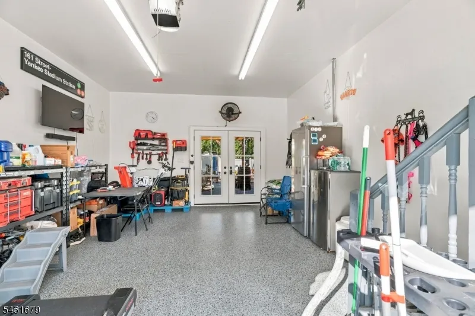
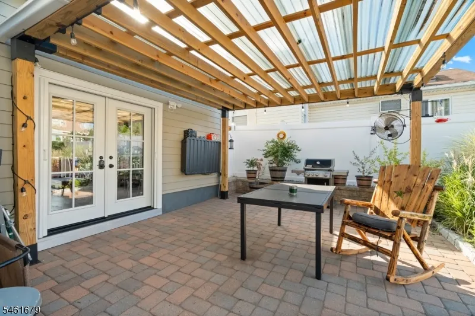
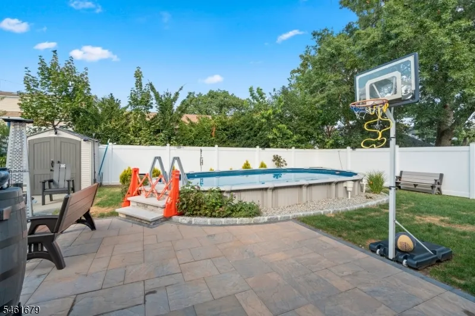
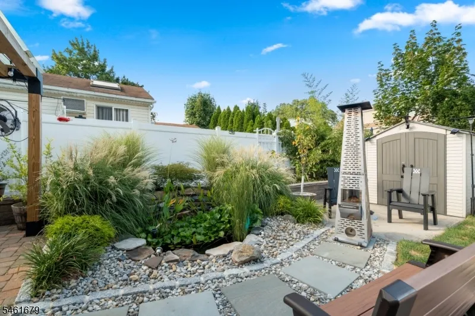
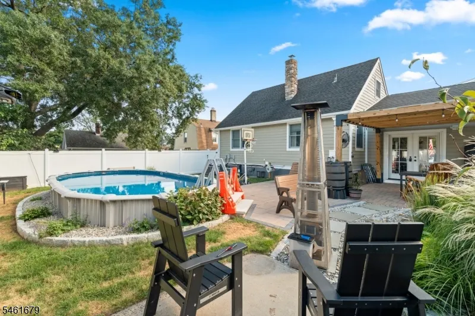
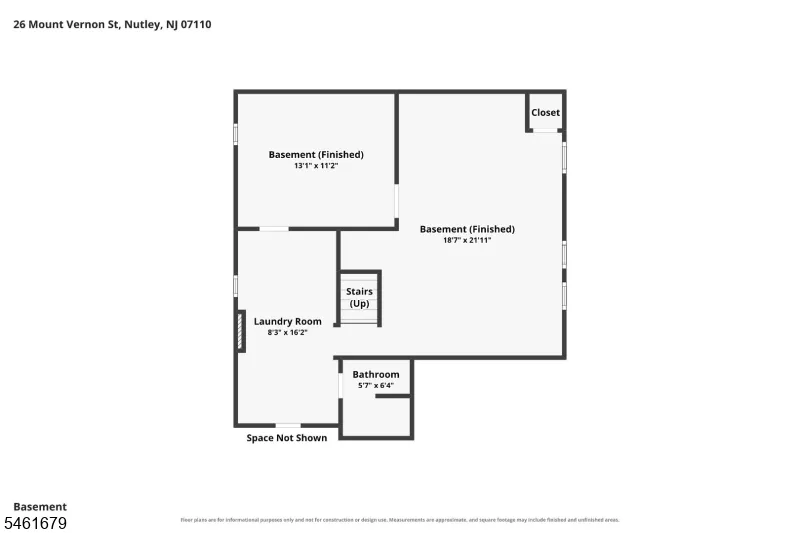
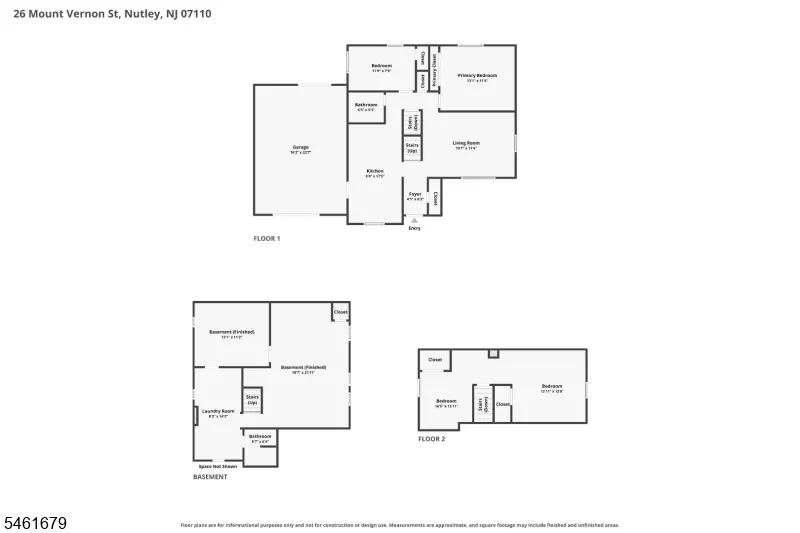
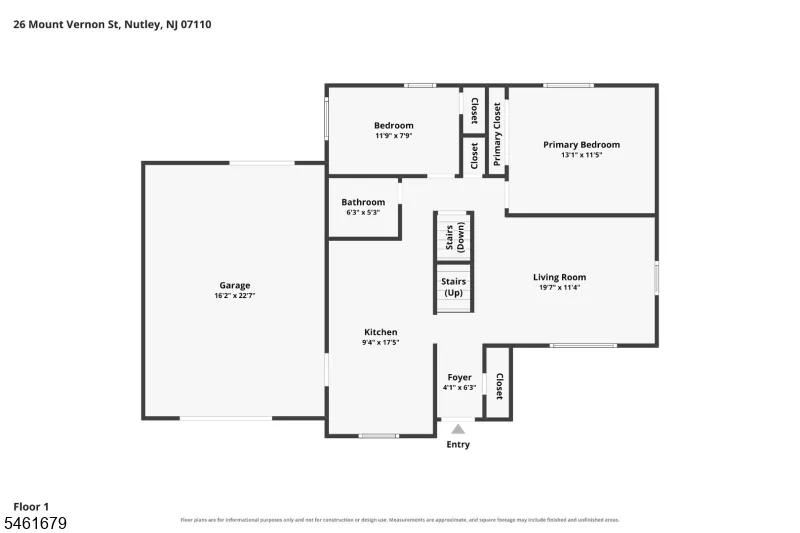
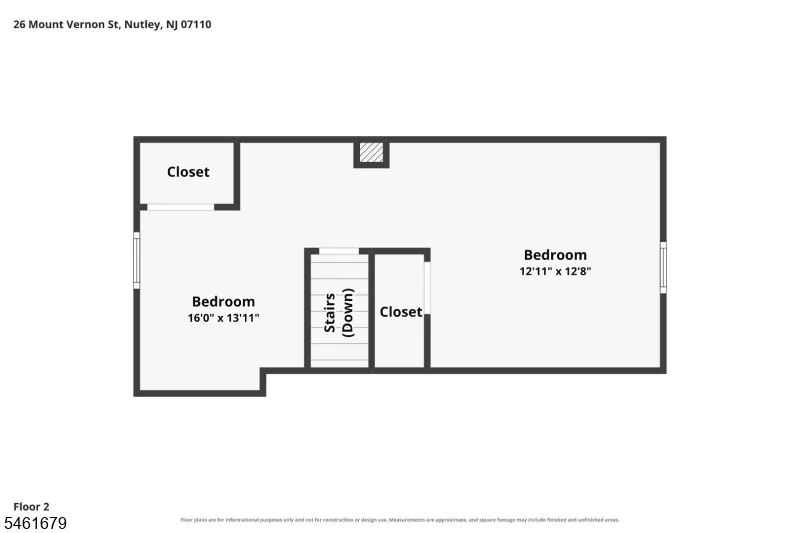
Welcome Home! Discover the perfect combination of comfort, updates, space and resort-style outdoor living in this charming 4-bedrm, 2-full-bath Cape in the desirable Radcliffe neighborhood. Turnkey and ready to enjoy, this beautifully maintained home offers a newly renovated kitchen, flexible living space, updated heating and central AC, and incredible private backyard oasis. The main level features newly renovated eat-in kitchen w/granite countertops, tile backsplash, under-cabinet lighting, stainless-steel appliances, plus 2 Br?s, full bath and a sun-filled living rm, hardwd floors, recessed lighting. The second floor offers two additional Br?s and ample attic storage. The lower level features a spacious family rm with new stone hearth and pellet stove, 2nd full bath, efficient laundry room washer/dryer, sink, counters & cabinetry. The utility rm has epoxy flooring, new central AC/heating w/humidifier. The oversized attached garage with epoxy flooring offers flexible space for parking, storage, hobbies or entertaining. Step outside to your own private backyard retreat featuring a sparkling pool, patio, covered pergola with outdoor TV, BBQ area, mature landscaping, cascading waterfall and natural koi pond. Perfect for relaxing, entertaining and making lasting memories with friends. Move-in ready with updates, versatility and exceptional outdoor amenities, this special home offers the lifestyle today's buyer is looking for. Don't miss this rare turnkey opportunity!
| Elementary School | Middle School | High School |
|---|---|---|
| Lincoln Elementary School | John H. Walker Middle School | Nutley High School |
| Price History | |
|---|---|
| 9/19/2026 | Listed $750,000 |
General Features
| Sewer | Public Sewer |
|---|---|
| Heating | 1 Unit,Forced Hot Air |
| Cooling | 1 Unit,Ceiling Fan,Ductless Split AC |
| Utilities | Electric,Gas-Natural |
| Possession | 30-60 Days |
| Roof | Asphalt Shingle |
| Appliances | Carbon Monoxide Detector,Dishwasher,Dryer,Kitchen Exhaust Fan,Microwave Oven,Range/Oven-Gas,Refrigerator,Self Cleaning Oven,Sump Pump,Washer |
| Water Heater | Gas |
| Zoning | Res |
| Garage Spaces | 1 |
| Architectural Style | Cape Cod |
| Pool Features | Above Ground,Liner,Outdoor Pool |
| Exclusions | Personal Belongings,All Bedroom Curtains and Rods |
| Pets Allowed | Yes |
| Year Built | 1950 |
| Garage | +1/2Car,Attached,DoorOpnr,InEntrnc,Oversize |
| Township | Nutley Twp. |
| Easement | No |
| Tax Year | 2025 |
| Services | Cable TV,Garbage Included |
| Ownership | Fee Simple |
| Accessibility | No |
| County | Essex |
| Subdivision Name | Radcliffe |
| Possible Use | Home-Office |
| Total Rooms | 9 |
| Full Baths | 2 |
| Status | Active |
| Directions | Bloomfield Ave to Mount Vernon St or East Passaic Ave to Mount Vernon St |
| High School | NUTLEY |
| Open Parking Spaces | 4 |
| Elementary School | LINCOLN |
| Tax Annual Amount | 12197 |
| Home Warranty Y/N | No |
| Middle/Junior High School | JOHN H. WALKER |
| Drive | 2 Car Width,Driveway-Exclusive,Paver Block |
| Other Level Rooms | GarEnter |
| Standard Status | Active |
| Tax Assessed Value | 451900 |
| Town # | 1616 |
| Tax Lot | 17 |
| Primary Style | Cape Cod |
| Sub Property Type | Single Family |
| Community Living | No |
| Farm Assessment | No |
Interior Features
| Interior Amenities | Carbon Monoxide Detector,Security System,Smoke Detector |
|---|---|
| Basement | Finished,Full |
| Flooring | Laminate,Tile,Wood |
| Total Fireplaces | 1 |
| Fireplace Features | Pellet Stove |
| Other Room 1 Level | Basement |
| Kitchen Level | First |
| Living Room Level | First |
| Other Room 2 Level | Basement |
| Family Room Level | Basement |
| In-Law Suite | No |
| Fuel Type | Gas-Natural |
| Total Bedrooms | 4 |
| RoomOther2Description | Utility Room |
| RoomOther1Description | Laundry Room |
| Kitchen Features | Eat-In Kitchen |
| RoomDiningFeatures | Living/Dining Combo |
| RoomBed4Level | Second |
| RoomBed3Level | Second |
| RoomBed2Level | First |
| RoomBed1Level | First |
| RoomBed1Features | 1st Floor |
| Level 2 Rooms | 2 Bedrooms,Attic,Storage Room |
| Level 1 Rooms | 2Bedroom,BathMain,Foyer,InsdEntr,Kitchen,LivingRm |
Exterior Features
| Exterior Amenities | Curbs,Patio,Pergola,FencPriv,Sidewalk,StrmDoor,ThrmlW&D |
|---|---|
| Pool | Yes |
| Lot Features | Level Lot |
| Water Source | Public Water |
| Exterior Description | Stone,Vinyl Siding |
| Lot Dimensions | 57X100 |
| Lot Size Acres | 0.13 |
Amenities
- Foreclosure
- Views
- Short Sale
- New Construction
- Adult 55+
- Lease To Own
- No HOA Fees
- Furnished
- Primary On Main
- Air Conditioning
- Seller Finance
- Green
- Fixer Upper
- Horse
- Golf
- Fireplace
- Deck
- Garage
- Basement
- Pool
Property vs Single Family Average in 07110
Price
Taxes
Year Built
Visits

 The data relating to real estate for sale on this website comes in part from the IDX Program of Garden State Multiple Listing Service, L.L.C. and A.W. Van Winkle & Co. Real estate listings held by other brokerage firms are marked as IDX listing. Information deemed reliable but not guaranteed. Copyright © 2026 Garden State Multiple Listing Service, L.L.C. All rights reserved. This information is being provided for Consumer's personal, non-commercial use and may not be used for any purpose other
 The data relating to real estate for sale or rent on this web site comes in part from the IDX program of the Hudson County MLS. Real estate listings held by brokerage firms other than A.W. Van Winkle & Co are marked with the HCIDX mark and the information about them includes the name of the listing broker. The information provided by this website is for the personal, non-commercial use of consumers and may not be used for any purpose other than to identify prospective properties consumers may be
 All information is believed to be accurate but is not guaranteed. Protected by Copyright© 2026 and is owned either by the Monmouth County Association of REALTORS; or by the developers of the software, Kunversion, LLC. All rights reserved. Each office independently owned and operated.
The New Jersey Real Estate Commission requires every licensed broker or salesperson with whom you list your property to give you a copy of this notice. The purpose is to help you comply with the New Jersey Law
All information is believed to be accurate but is not guaranteed. Protected by Copyright© 2026 and is owned either by the Monmouth County Association of REALTORS; or by the developers of the software, Kunversion, LLC. All rights reserved. Each office independently owned and operated.
The New Jersey Real Estate Commission requires every licensed broker or salesperson with whom you list your property to give you a copy of this notice. The purpose is to help you comply with the New Jersey Law
 The data relating to real estate for sale on this web site comes from the participating brokers of the South Jersey Shore MLS. Any use of search facilities of data on the site, other than a consumer looking to purchase real estate, is prohibited. Information displayed on this web site is Deemed Reliable But Not Guaranteed. This data is updated daily.
 The data relating to the real estate for sale on this web site comes in part from the Internet Data Exchange Program of the NJMLS. Real estate listings held by brokerage firms other than A.W. Van Winkle & Co are marked with the Internet Data Exchange logo and information about them includes the name of the listing brokers. Some properties listed with the participating brokers do not appear on this website at the request of the seller. Listings of brokers that do not participate in Internet Data Exchange do not appear on this website. All information deemed reliable but not guaranteed.
Last date updated: September 24, 2026 10:22 AM UTC Source: New Jersey Multiple Listing Service, Inc. "© 2026 New Jersey Multiple Listing Service, Inc. All rights reserved."
The data relating to the real estate for sale on this web site comes in part from the Internet Data Exchange Program of the NJMLS. Real estate listings held by brokerage firms other than A.W. Van Winkle & Co are marked with the Internet Data Exchange logo and information about them includes the name of the listing brokers. Some properties listed with the participating brokers do not appear on this website at the request of the seller. Listings of brokers that do not participate in Internet Data Exchange do not appear on this website. All information deemed reliable but not guaranteed.
Last date updated: September 24, 2026 10:22 AM UTC Source: New Jersey Multiple Listing Service, Inc. "© 2026 New Jersey Multiple Listing Service, Inc. All rights reserved."
 © BRIGHT, All Rights Reserved
