
Address
40 2nd Ave, Garwood Boro, NJ
Price
$ 775,000
Property Attributes
- ID#4052972
- TypeSingle Family
- Listing Status Active
- CountyUNION
- CityGarwood Boro
- AreaGarwood Boro
- Zip07027
- StyleSplit Level
- Year Built1953
- Taxes$ 14115
- Price$ 775,000
- Bedrooms4
- Full Bathrooms3
- Half Bathrooms0
- Lot Size0.26 Acres
Data Source:
Garden State MLS (GSMLS)
Property Description
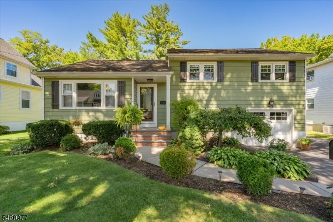
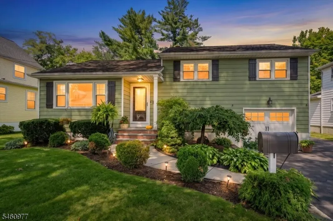
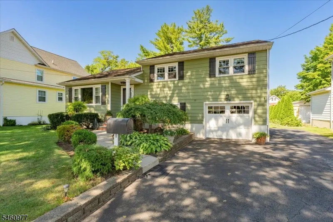
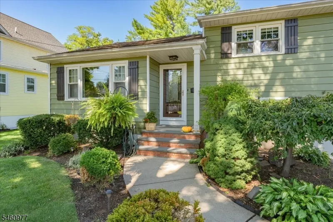
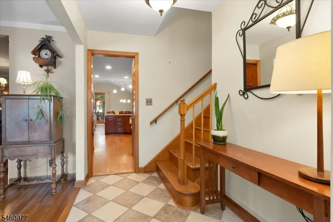
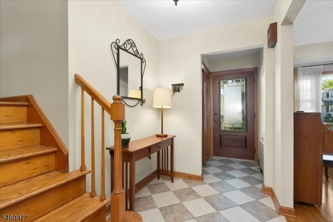
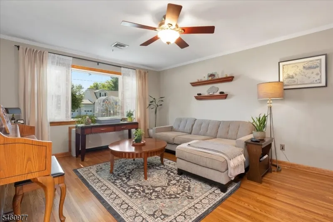
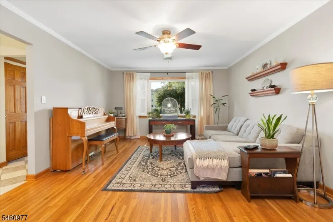
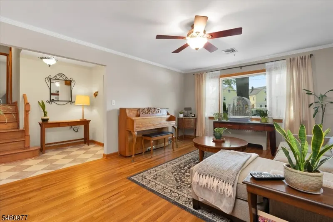
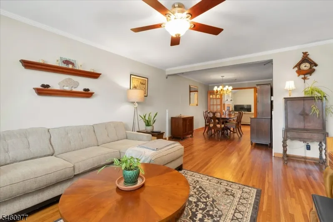
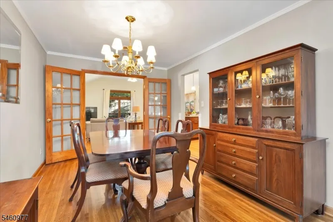
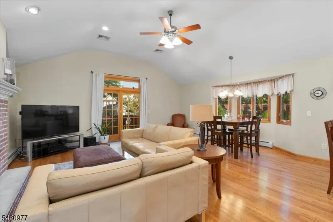
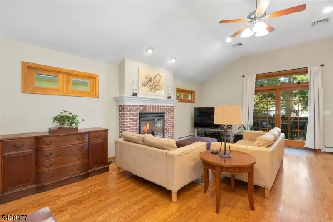
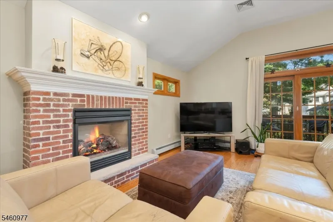
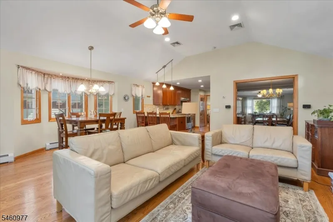
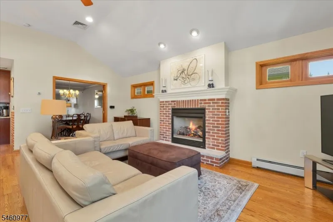
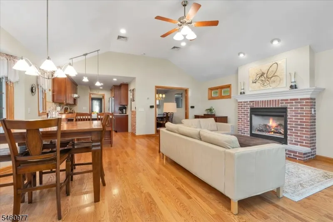
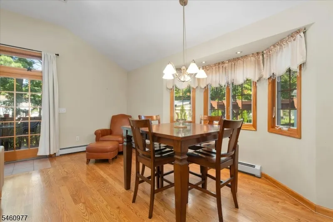
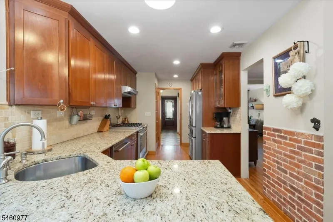
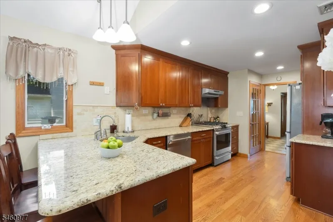
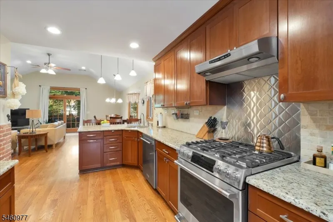
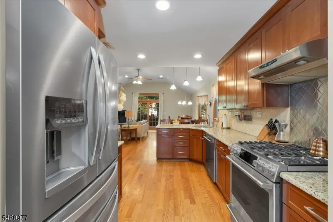
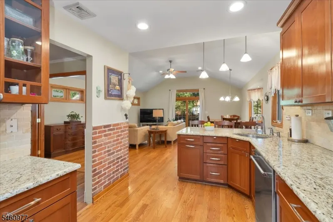
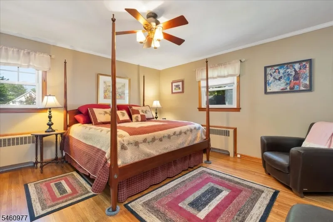
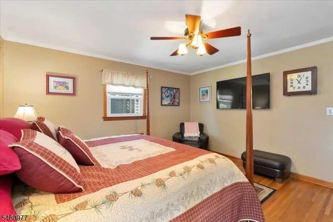
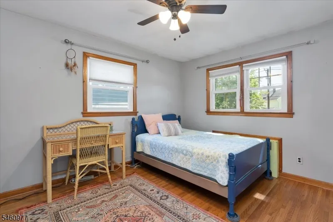
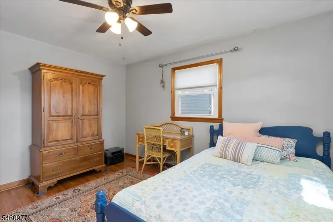
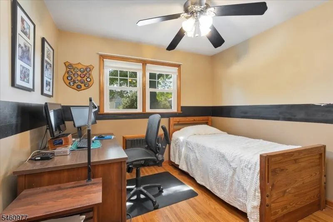
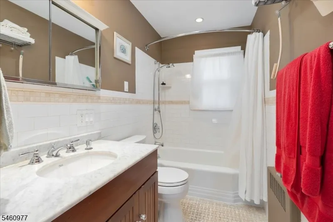
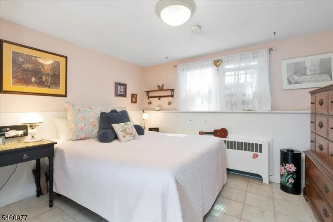
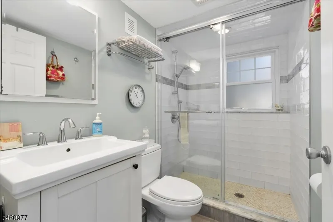
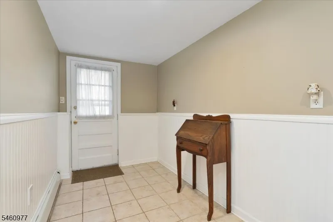
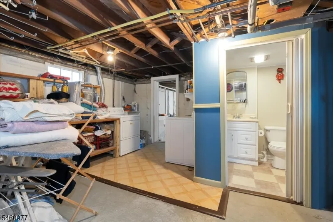
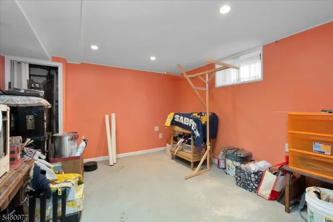
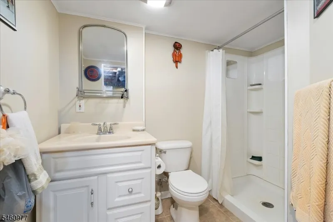
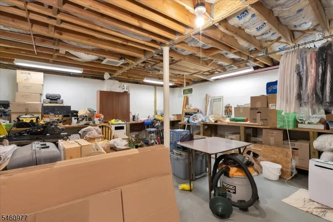
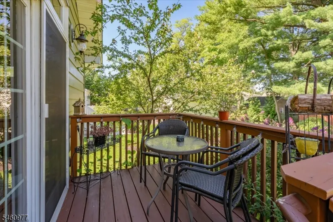
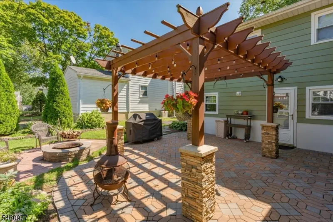
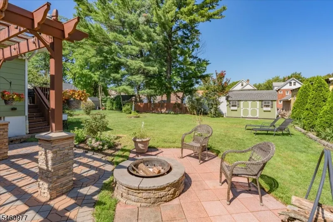
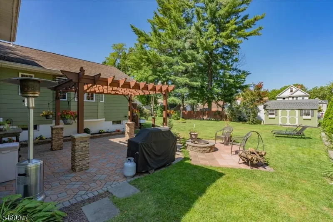
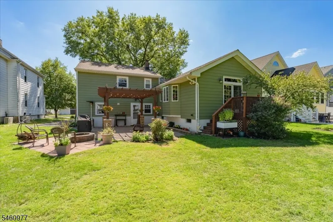
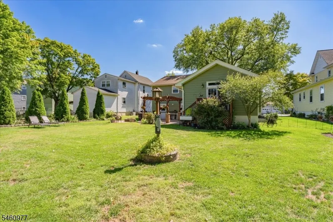
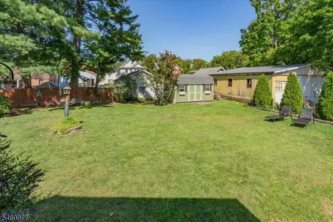
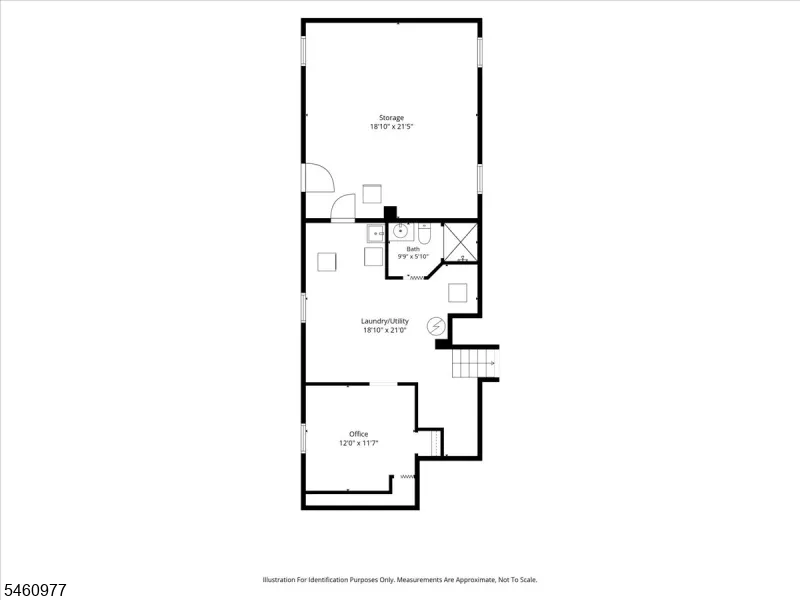
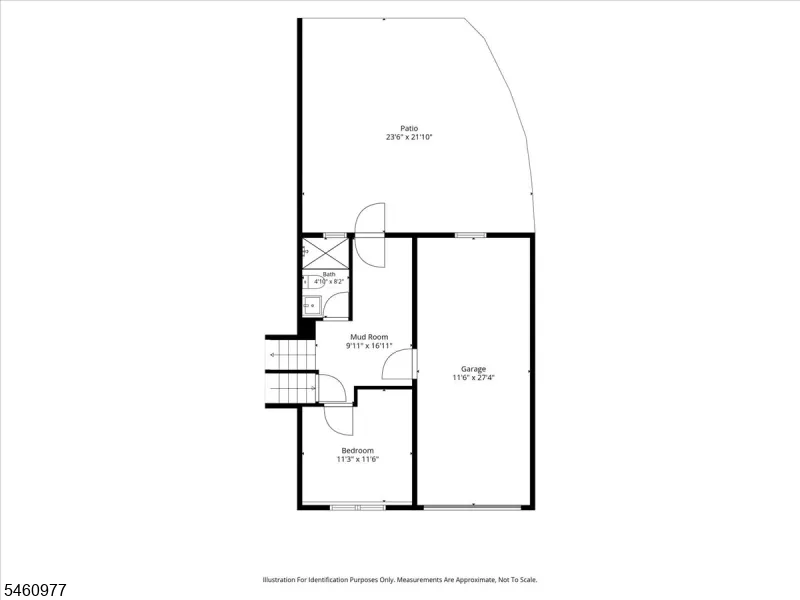
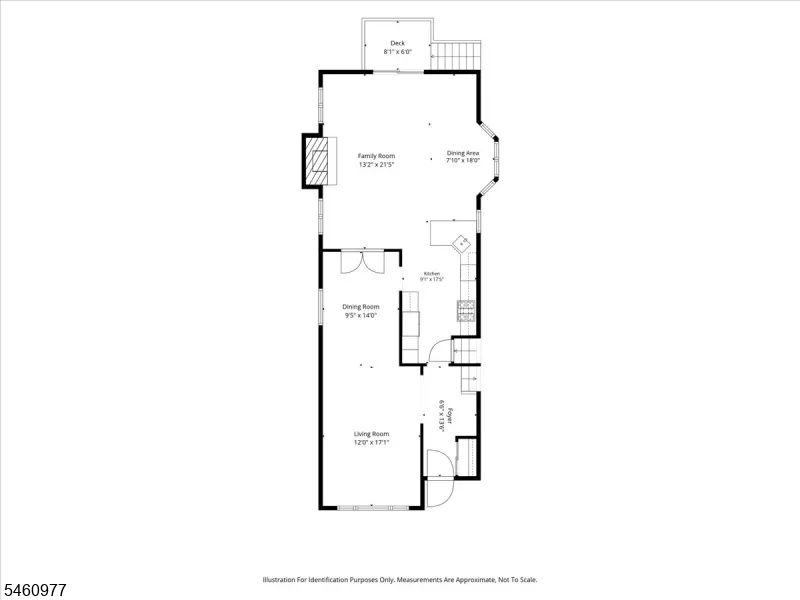
Welcome to this exceptionally well-maintained, move-in ready home that offers outstanding curb appeal and an oversized lot in the heart of Garwood. An expanded driveway provides ample parking and leads to a double-deep garage with excellent storage and versatility. Beautiful hardwood floors extend throughout the first and second floors. The kitchen features newer stainless steel appliances and provides a comfortable setting. The inviting family-room addition has vaulted ceilings and flows effortlessly into the rest of the home, creating a spacious and comfortable setting for everyday living and entertaining. The converted ground-floor bedroom and full bath offer exceptional flexibility for guests, a home office, or one-level living. This floor is complemented by a convenient mudroom with direct access to both the garage and the impressive 22' x 22' rear patio. The thoughtfully designed outdoor space features a pergola and firepit, providing the perfect backdrop for relaxing, entertaining, and enjoying the large yard. The basement adds even more versatility with another full bath, large workshop area with bilco door, and a partially finished bonus room offering additional space for hobbies or storage. Perfectly positioned within a short distance of Garwood's vibrant downtown, with convenient access to NYC train and bus transportation, this special property is priced to sell and represents a fantastic opportunity for its next owner. Don't miss it!
| Elementary School | Middle School | High School |
|---|---|---|
| Lin/Frankl Elementary School | Lin/Frankl Middle School | A.Johnson High School |
| Price History | |
|---|---|
| 9/16/2026 | Listed $775,000 |
General Features
| Sewer | Public Sewer |
|---|---|
| Heating | 1 Unit,Baseboard - Hotwater |
| Cooling | 1 Unit,Central Air |
| Utilities | Electric,Gas-Natural |
| Possession | Immediate/Nego |
| Roof | Asphalt Shingle |
| Appliances | Carbon Monoxide Detector,Dishwasher,Dryer,Range/Oven-Gas,Refrigerator,Washer |
| Garage Spaces | 1 |
| Architectural Style | Split Level |
| Year Built | 1953 |
| Garage | Attached,Garage,InEntrnc |
| Township | Garwood Boro |
| Easement | Unknown |
| Tax Year | 2025 |
| Ownership | Fee Simple |
| County | Union |
| Association Amenities | Storage |
| Total Rooms | 9 |
| Full Baths | 3 |
| Status | Active |
| Directions | North Ave to Oak St to 2nd Ave. Use GPS |
| High School | A.Johnson |
| Open Parking Spaces | 5 |
| Elementary School | Lin/Frankl |
| Tax Annual Amount | 14115 |
| Middle/Junior High School | Lin/Frankl |
| Drive | 1 Car Width,2 Car Width,Blacktop,Driveway-Exclusive,Off-Street Parking,On-Street Parking |
| Standard Status | Active |
| Tax Assessed Value | 493900 |
| Town # | 2906 |
| Tax Lot | 31 |
| Primary Style | Split Level |
| Sub Property Type | Single Family |
| Community Living | No |
Interior Features
| Interior Amenities | CODetect,CeilHigh,SmokeDet,StallShw,TubShowr,WlkInCls |
|---|---|
| Basement | Bilco-Style Door,Finished-Partially,Full |
| Flooring | Tile,Wood |
| Total Fireplaces | 1 |
| Fireplace Features | Family Room,Gas Fireplace |
| Other Room 1 Level | First |
| Kitchen Level | First |
| Living Room Level | First |
| Other Room 4 Level | Basement |
| Dining Room Level | First |
| Other Room 2 Level | Ground |
| Other Room 3 Level | Basement |
| Family Room Level | First |
| Fuel Type | Gas-Natural |
| Total Bedrooms | 4 |
| Kitchen Dimensions | 18x10 |
| RoomOther4Dimensions | 21x18 |
| RoomOther4Description | Workshop |
| RoomOther3Dimensions | 12x11 |
| RoomOther3Description | Storage Room |
| RoomOther2Dimensions | 15x6 |
| RoomOther2Description | MudRoom |
| RoomOther1Dimensions | 14x6 |
| RoomOther1Description | Foyer |
| RoomLivingDimensions | 18x14 |
| Kitchen Features | Eat-In Kitchen,See Remarks |
| RoomFamilyDimensions | 22x21 |
| RoomDiningFeatures | Living/Dining Combo |
| RoomDiningDimensions | 15x10 |
| RoomBed4Level | Ground |
| RoomBed4Dimensions | 12x10 |
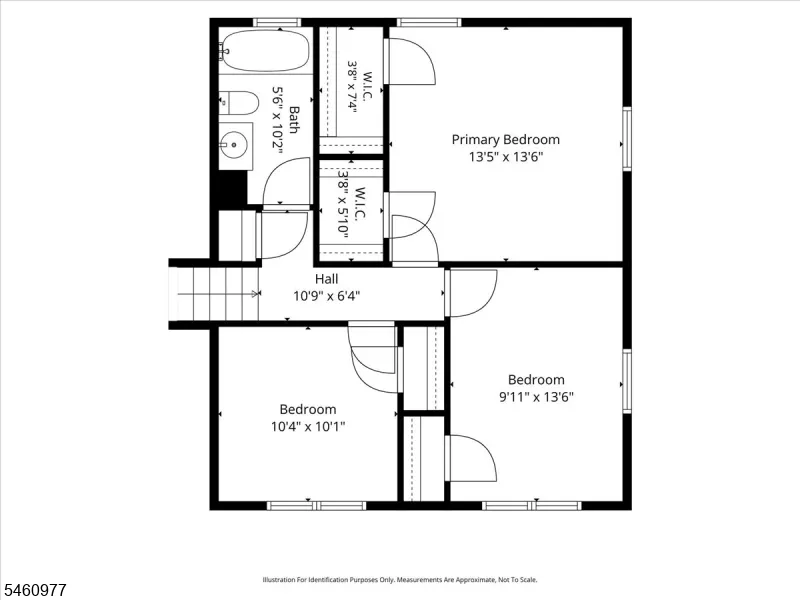
| RoomBed3Level | Second |
| RoomBed3Dimensions | 10x10 |
| RoomBed2Level | Second |
| RoomBed2Dimensions | 13x10 |
| RoomBed1Level | Second |
| RoomBed1Features | Walk-In Closet |
| RoomBed1Dimensions | 14x14 |
| Level 3 Rooms | Attic |
| Level 2 Rooms | 3 Bedrooms,Bath Main |
| Level 1 Rooms | FamilyRm,Foyer,Kitchen,LivDinRm |
| Ground Level Rooms | 1Bedroom,BathOthr,GarEnter,MudRoom,OutEntrn,Walkout |
Exterior Features
| Exterior Amenities | Curbs,Deck,Patio,Pergola,Sidewalk,Storage,StrmDoor,ThrmlW&D,Workshop |
|---|---|
| Pool | No |
| Lot Features | Level Lot,Open Lot |
| Water Source | Public Water |
| Exterior Description | Aluminum Siding |
| Lot Dimensions | 75X150 |
| Lot Size Acres | 0.26 |
Amenities
- Foreclosure
- Views
- Short Sale
- New Construction
- Adult 55+
- Lease To Own
- No HOA Fees
- Furnished
- Primary On Main
- Air Conditioning
- Seller Finance
- Green
- Fixer Upper
- Horse
- Golf
- Fireplace
- Deck
- Garage
- Basement
- Pool
Property vs Single Family Average in 07027
Price
Taxes
Year Built
Visits

 The data relating to real estate for sale on this website comes in part from the IDX Program of Garden State Multiple Listing Service, L.L.C. and A.W. Van Winkle & Co. Real estate listings held by other brokerage firms are marked as IDX listing. Information deemed reliable but not guaranteed. Copyright © 2026 Garden State Multiple Listing Service, L.L.C. All rights reserved. This information is being provided for Consumer's personal, non-commercial use and may not be used for any purpose other
 The data relating to real estate for sale or rent on this web site comes in part from the IDX program of the Hudson County MLS. Real estate listings held by brokerage firms other than A.W. Van Winkle & Co are marked with the HCIDX mark and the information about them includes the name of the listing broker. The information provided by this website is for the personal, non-commercial use of consumers and may not be used for any purpose other than to identify prospective properties consumers may be
 All information is believed to be accurate but is not guaranteed. Protected by Copyright© 2026 and is owned either by the Monmouth County Association of REALTORS; or by the developers of the software, Kunversion, LLC. All rights reserved. Each office independently owned and operated.
The New Jersey Real Estate Commission requires every licensed broker or salesperson with whom you list your property to give you a copy of this notice. The purpose is to help you comply with the New Jersey Law
All information is believed to be accurate but is not guaranteed. Protected by Copyright© 2026 and is owned either by the Monmouth County Association of REALTORS; or by the developers of the software, Kunversion, LLC. All rights reserved. Each office independently owned and operated.
The New Jersey Real Estate Commission requires every licensed broker or salesperson with whom you list your property to give you a copy of this notice. The purpose is to help you comply with the New Jersey Law
 The data relating to real estate for sale on this web site comes from the participating brokers of the South Jersey Shore MLS. Any use of search facilities of data on the site, other than a consumer looking to purchase real estate, is prohibited. Information displayed on this web site is Deemed Reliable But Not Guaranteed. This data is updated daily.
 The data relating to the real estate for sale on this web site comes in part from the Internet Data Exchange Program of the NJMLS. Real estate listings held by brokerage firms other than A.W. Van Winkle & Co are marked with the Internet Data Exchange logo and information about them includes the name of the listing brokers. Some properties listed with the participating brokers do not appear on this website at the request of the seller. Listings of brokers that do not participate in Internet Data Exchange do not appear on this website. All information deemed reliable but not guaranteed.
Last date updated: September 20, 2026 11:18 PM UTC Source: New Jersey Multiple Listing Service, Inc. "© 2026 New Jersey Multiple Listing Service, Inc. All rights reserved."
The data relating to the real estate for sale on this web site comes in part from the Internet Data Exchange Program of the NJMLS. Real estate listings held by brokerage firms other than A.W. Van Winkle & Co are marked with the Internet Data Exchange logo and information about them includes the name of the listing brokers. Some properties listed with the participating brokers do not appear on this website at the request of the seller. Listings of brokers that do not participate in Internet Data Exchange do not appear on this website. All information deemed reliable but not guaranteed.
Last date updated: September 20, 2026 11:18 PM UTC Source: New Jersey Multiple Listing Service, Inc. "© 2026 New Jersey Multiple Listing Service, Inc. All rights reserved."
 © BRIGHT, All Rights Reserved
