
Address
1112 Watchung Ave, Plainfield City, NJ
Price
$ 1,400,000
Property Attributes
- ID#4050160
- TypeSingle Family
- Listing Status Active
- CountyUNION
- CityPlainfield City
- AreaPlainfield City
- NeighborhoodPutnam-Watchung Historic D
- Zip07060
- StyleCustom Home
- Year Built1914
- Taxes$ 31241
- Price$ 1,400,000
- Bedrooms6
- Full Bathrooms4
- Half Bathrooms2
- Lot Size1.03 Acres
Data Source:
Garden State MLS (GSMLS)
Property Description
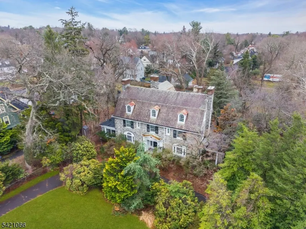
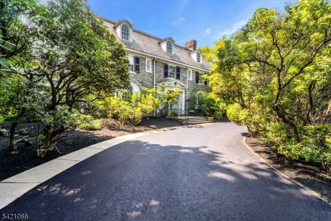
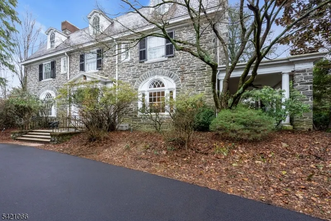
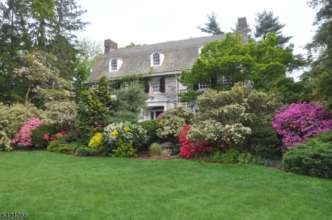
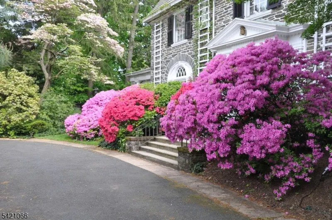
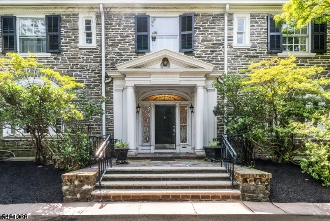
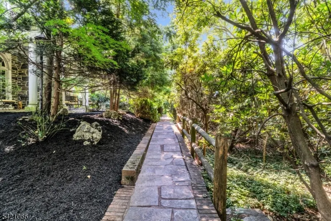
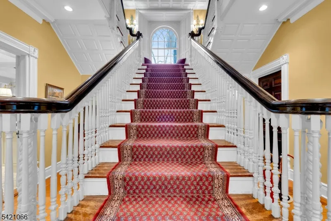
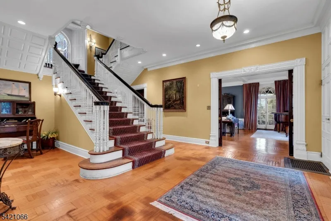
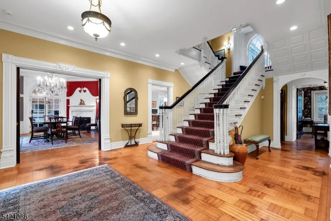
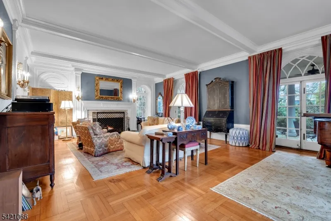
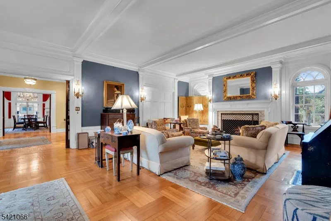
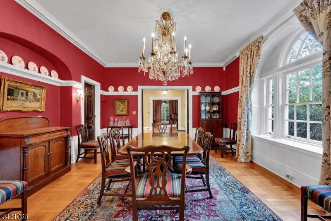
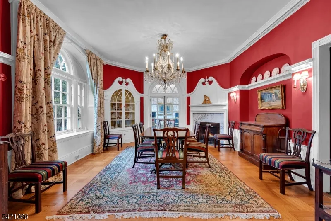
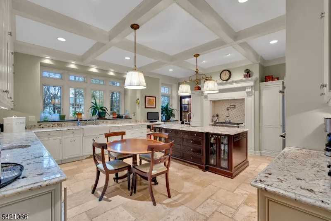
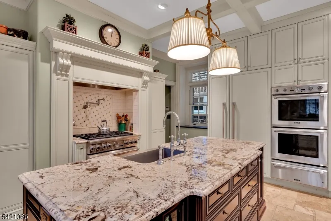
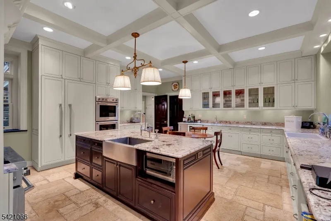
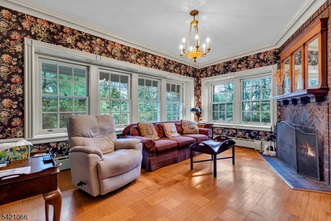
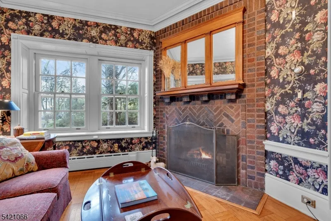
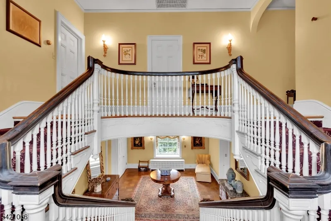
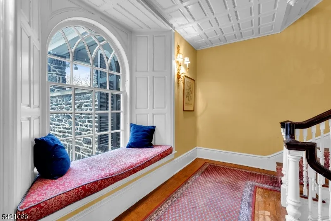
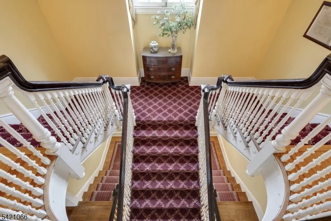
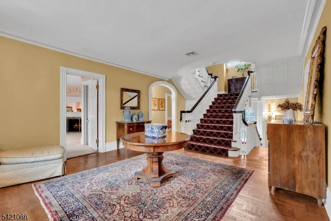
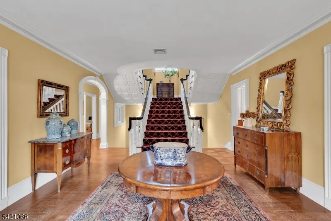
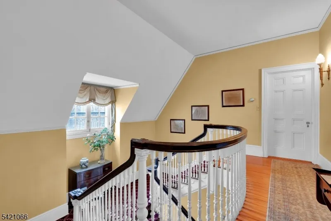
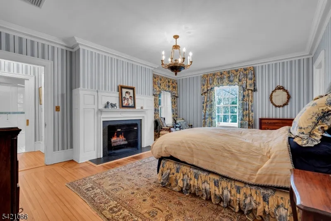
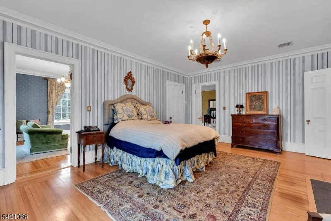
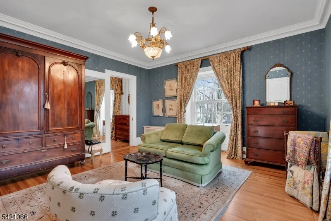
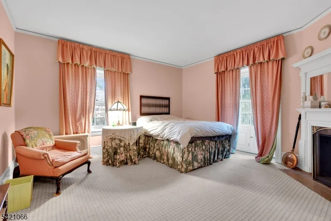
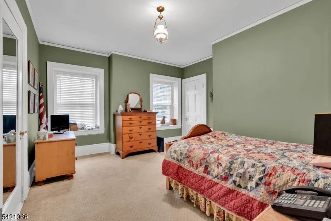
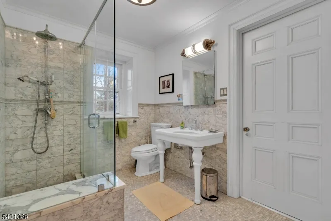
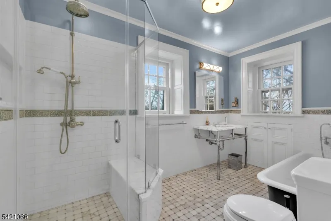
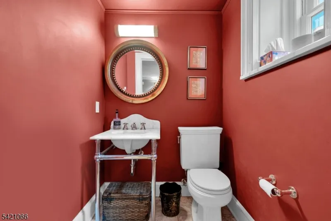
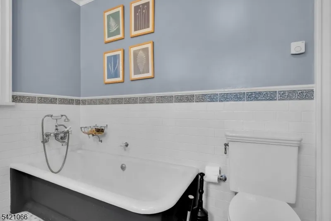
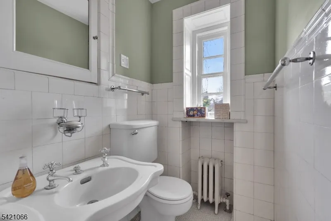
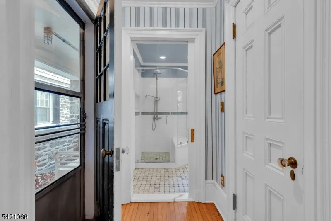
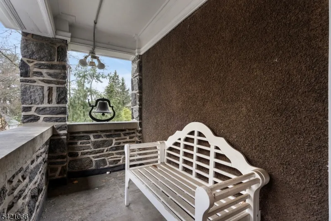
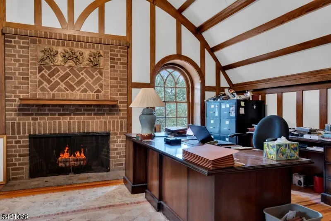
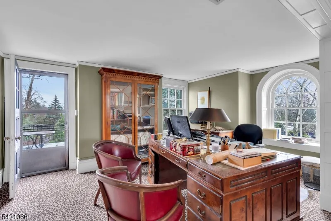
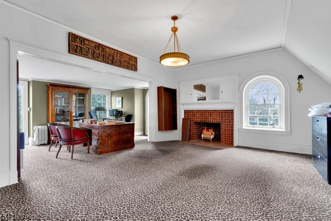
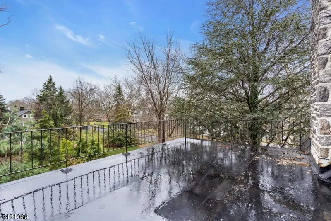
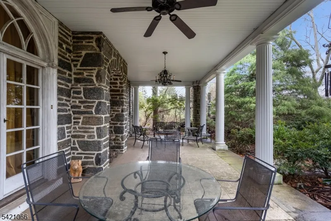
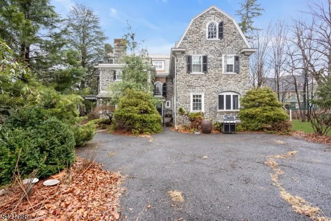
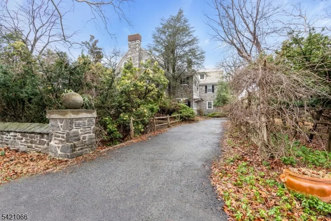
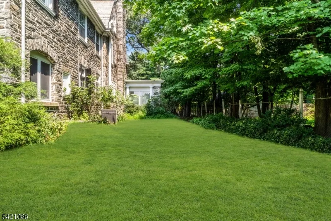
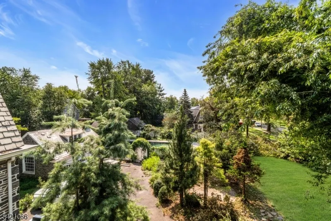
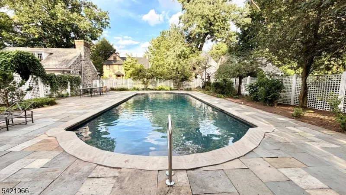
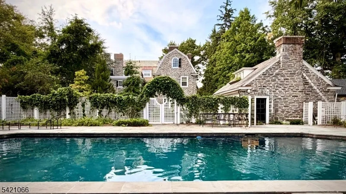
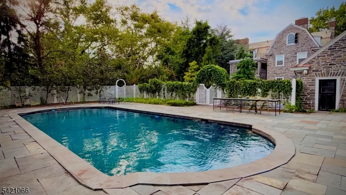
One of Plainfield's finest mica stone mansions built during the Golden Era. Situated on one plus acre with mature plantings. This home boasts of 14 rms, 6 brms, 4 full ba and 2 half ba. A grand three-story captain's staircase welcomes you into a home of impressive scale, featuring 6 beautifully appointed bedrooms and 7 gas/woodburning fireplaces that add warmth and charm throughout. Classic details shine at every turn from rich parquet floors and striking Palladian windows to elegant French doors and custom built-in cabinetry anchoring the formal dining room. 10' ceilings, oversized rooms, many porches & verandas on all 3 stories to enjoy the views. Spectacular chef's kitchen elevates the home's sophistication as a true centerpiece, a large granite island, top of the line appliances, integrated sink, and abundant of cabinets, storage and walk in pantries. Primary suite offers a serene retreat with en-suite bath featuring both a soaking tub and separate shower. A Juliette balcony and an adjoining sitting room/br perfect for relaxation. The third level has beamed ceiling game room, family room both with fpls. There is also access to a terrace, and additional storage. Modern updates complement the home's historic beauty, including a newer water heater, multi-zone heating, updated bathrooms throughout. Enjoy your private oasis with in ground swimming pool and a three-car garage completing this rare offering. Home incudes 1 year home warranty.
| Price History | |
|---|---|
| 9/2/2026 | Listed $1,400,000 |
General Features
| Sewer | Public Sewer |
|---|---|
| Heating | Forced Hot Air,Multi-Zone,Radiators - Hot Water |
| Cooling | 1 Unit,Central Air |
| Utilities | Gas In Street,Gas-Natural |
| Possession | POT |
| Roof | Imitation Slate |
| Appliances | Carbon Monoxide Detector,Dishwasher,Dryer,Microwave Oven,Range/Oven-Gas,Refrigerator,Self Cleaning Oven,Washer,Water Filter,Water Softener-Own,Wine Refrigerator |
| Water Heater | Gas |
| Zoning | R2 |
| Garage Spaces | 3 |
| Architectural Style | Custom Home |
| Pool Features | Heated,In-Ground Pool,Indoor Pool |
| Year Built | 1914 |
| Garage | Detached Garage,On-Street Parking |
| Township | Plainfield City |
| Easement | Unknown |
| Tax Year | 2025 |
| Services | Cable TV,Cable TV Available,Garbage Extra Charge |
| Ownership | Fee Simple |
| County | Union |
| Association Amenities | Billiards Room,Pool-Outdoor |
| Subdivision Name | PUTNAM/WATCHUNG HISTORIC D |
| Total Rooms | 14 |
| Full Baths | 4 |
| Status | Active |
| Directions | WOODLAND AVE TO WATCHUNG AVE. CORNER OF CEDAR BROOK LANE |
| Open Parking Spaces | 2 |
| Tax Annual Amount | 31241 |
| Home Warranty Y/N | Yes |
| Drive | 1 Car Width,Blacktop,Circular,Driveway-Exclusive,Lighting,On-Street Parking |
| Standard Status | Active |
| Tax Assessed Value | 350000 |
| Town # | 2912 |
| Tax Lot | 22 |
| Primary Style | Custom Home |
| Sub Property Type | Single Family |
| Community Living | No |
Interior Features
| Interior Amenities | CODetect,CeilCath,Drapes,FireExtg,CeilHigh,SecurSys,SmokeDet,StallShw,StallTub,TrckLght,WlkInCls |
|---|---|
| Basement | Unfinished |
| Flooring | Carpeting,Parquet-Some,Wood |
| Total Fireplaces | 7 |
| Fireplace Features | Bedroom 1,Bedroom 2,Family Room,Library,Living Room,Rec Room |
| Master Bath Features | Stall Shower |
| Other Room 1 Level | First |
| Kitchen Level | First |
| Living Room Level | First |
| Dining Room Level | First |
| Other Room 2 Level | Second |
| Other Room 3 Level | Second |
| Family Room Level | Third |
| In-Law Suite | No |
| Fuel Type | Gas-Natural |
| Half Baths | 2 |
| Total Bedrooms | 6 |
| Kitchen Dimensions | 18x21 |
| RoomOther3Dimensions | 9x11 |
| RoomOther2Dimensions | 11x11 |
| RoomOther2Description | Bedroom |
| RoomOther1Dimensions | 12x27 |
| RoomOther1Description | Porch |
| RoomLivingDimensions | 19x30 |
| Kitchen Features | Country Kitchen,Eat-In Kitchen |
| RoomFamilyDimensions | 19x26 |
| RoomDiningFeatures | Formal Dining Room |
| RoomDiningDimensions | 16x19 |
| RoomBed4Level | Second |
| RoomBed4Dimensions | 15x15 |
| RoomBed3Level | Second |
| RoomBed3Dimensions | 15x20 |
| RoomBed2Level | Second |
| RoomBed2Dimensions | 16x16 |
| RoomBed1Level | Second |
| RoomBed1Features | Dressing Room,Fireplace,Full Bath,Walk-In Closet |
| RoomBed1Dimensions | 15x20 |
| Level 3 Rooms | FamilyRm,GameRoom,Office,Porch,Storage |
| Level 2 Rooms | 4 Or More Bedrooms,Bath Main,Bath(s) Other,Maid Quarters,Powder Room |
| Level 1 Rooms | DiningRm,InsdEntr,Kitchen,Laundry,Library,LivingRm,Pantry,Porch,PowderRm,Screened,Sunroom |
Exterior Features
| Exterior Amenities | Curbs,Open Porch(es),Patio,Sidewalk |
|---|---|
| Lot Features | Corner |
| Water Source | Public Water |
| Exterior Description | Stone |
| Lot Dimensions | 150.44X298 IRR |
| Lot Size Acres | 1.03 |
Amenities
- Foreclosure
- Views
- Short Sale
- New Construction
- Adult 55+
- Lease To Own
- No HOA Fees
- Furnished
- Primary On Main
- Air Conditioning
- Seller Finance
- Green
- Fixer Upper
- Horse
- Golf
- Fireplace
- Deck
- Garage
- Basement
- Pool
Property vs Single Family Average in 07060
Price
Taxes
Year Built
Visits

 The data relating to real estate for sale on this website comes in part from the IDX Program of Garden State Multiple Listing Service, L.L.C. and A.W. Van Winkle & Co. Real estate listings held by other brokerage firms are marked as IDX listing. Information deemed reliable but not guaranteed. Copyright © 2026 Garden State Multiple Listing Service, L.L.C. All rights reserved. This information is being provided for Consumer's personal, non-commercial use and may not be used for any purpose other
 The data relating to real estate for sale or rent on this web site comes in part from the IDX program of the Hudson County MLS. Real estate listings held by brokerage firms other than A.W. Van Winkle & Co are marked with the HCIDX mark and the information about them includes the name of the listing broker. The information provided by this website is for the personal, non-commercial use of consumers and may not be used for any purpose other than to identify prospective properties consumers may be
 All information is believed to be accurate but is not guaranteed. Protected by Copyright© 2026 and is owned either by the Monmouth County Association of REALTORS; or by the developers of the software, Kunversion, LLC. All rights reserved. Each office independently owned and operated.
The New Jersey Real Estate Commission requires every licensed broker or salesperson with whom you list your property to give you a copy of this notice. The purpose is to help you comply with the New Jersey Law
All information is believed to be accurate but is not guaranteed. Protected by Copyright© 2026 and is owned either by the Monmouth County Association of REALTORS; or by the developers of the software, Kunversion, LLC. All rights reserved. Each office independently owned and operated.
The New Jersey Real Estate Commission requires every licensed broker or salesperson with whom you list your property to give you a copy of this notice. The purpose is to help you comply with the New Jersey Law
 The data relating to real estate for sale on this web site comes from the participating brokers of the South Jersey Shore MLS. Any use of search facilities of data on the site, other than a consumer looking to purchase real estate, is prohibited. Information displayed on this web site is Deemed Reliable But Not Guaranteed. This data is updated daily.
 The data relating to the real estate for sale on this web site comes in part from the Internet Data Exchange Program of the NJMLS. Real estate listings held by brokerage firms other than A.W. Van Winkle & Co are marked with the Internet Data Exchange logo and information about them includes the name of the listing brokers. Some properties listed with the participating brokers do not appear on this website at the request of the seller. Listings of brokers that do not participate in Internet Data Exchange do not appear on this website. All information deemed reliable but not guaranteed.
Last date updated: September 22, 2026 6:40 AM UTC Source: New Jersey Multiple Listing Service, Inc. "© 2026 New Jersey Multiple Listing Service, Inc. All rights reserved."
The data relating to the real estate for sale on this web site comes in part from the Internet Data Exchange Program of the NJMLS. Real estate listings held by brokerage firms other than A.W. Van Winkle & Co are marked with the Internet Data Exchange logo and information about them includes the name of the listing brokers. Some properties listed with the participating brokers do not appear on this website at the request of the seller. Listings of brokers that do not participate in Internet Data Exchange do not appear on this website. All information deemed reliable but not guaranteed.
Last date updated: September 22, 2026 6:40 AM UTC Source: New Jersey Multiple Listing Service, Inc. "© 2026 New Jersey Multiple Listing Service, Inc. All rights reserved."
 © BRIGHT, All Rights Reserved
