

Address
14 Caledonia Dr, Seaville, NJ
Price
$ 999,000
Property Attributes
- ID#609248
- TypeSingle Family
- Listing Status Active
- CountyCAPE MAY
- CitySeaville
- AreaUpper Twp
- Zip08230
- StyleRanch
- Year Built2000
- Taxes$ 14103
- Price$ 999,000
- Bedrooms4
- Full Bathrooms3
- Half Bathrooms1
- Sqr Footage3804
Data Source:
South Jersey Shore Regional MLS (SJSRMLS)
Property Description
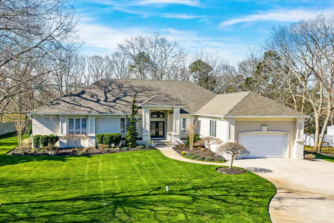
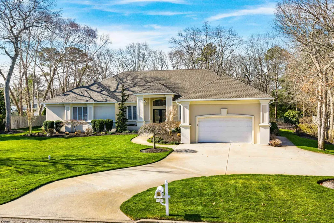
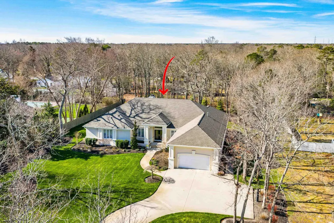
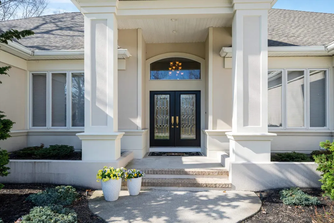
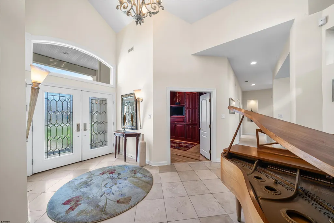
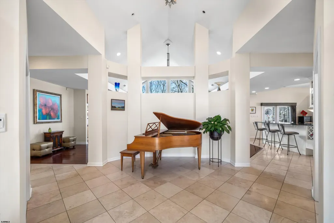
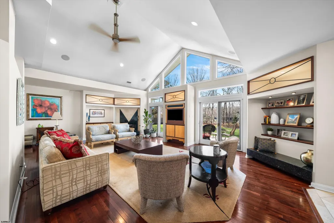
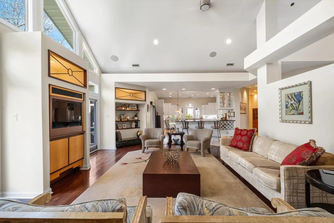
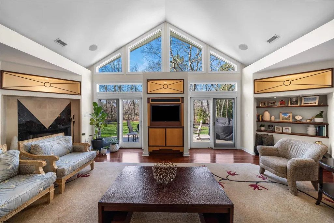
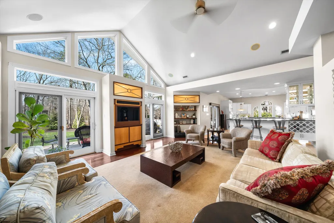
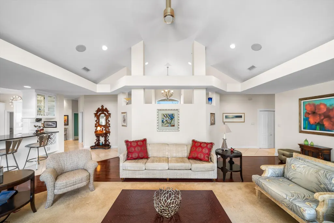
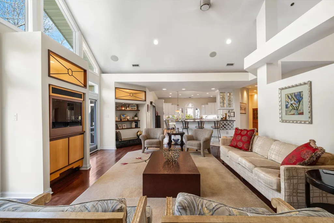
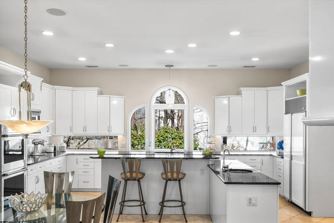
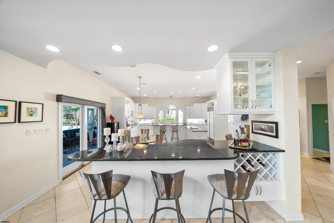
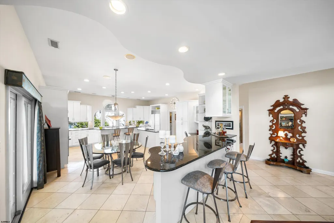
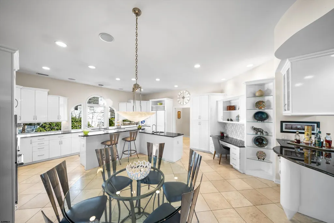
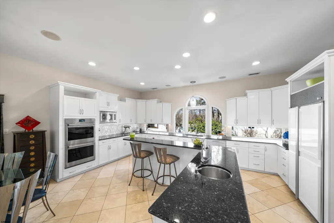
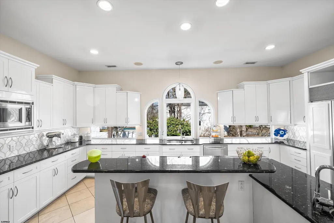
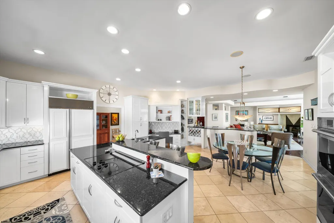
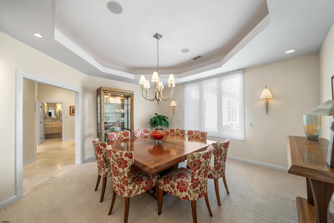
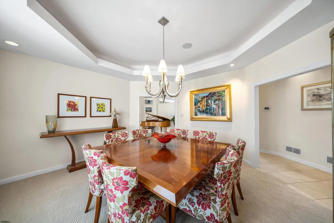
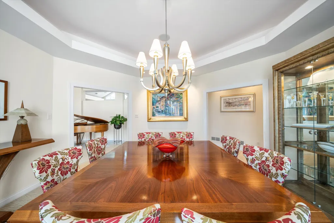
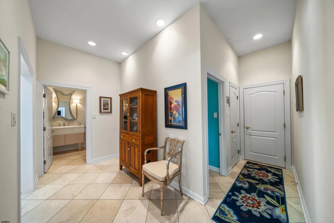
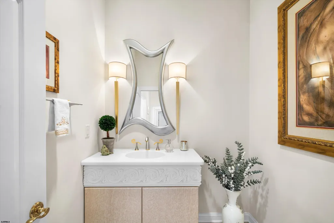
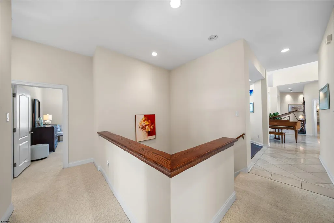
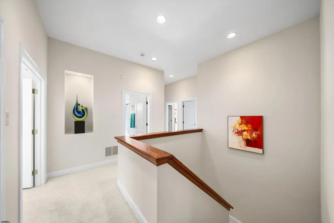
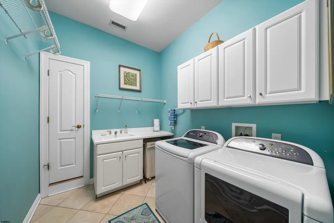
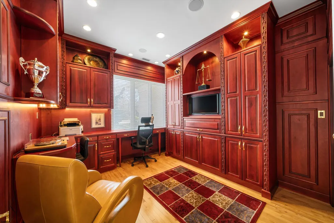
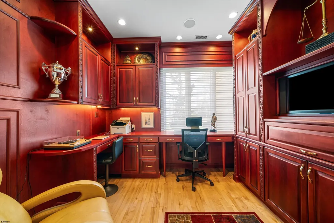
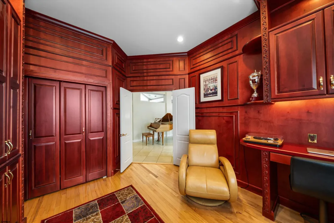
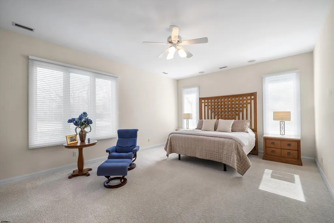
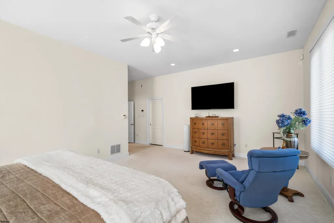
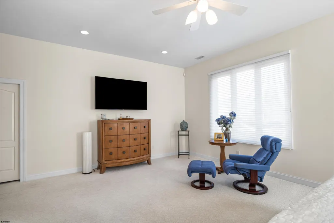
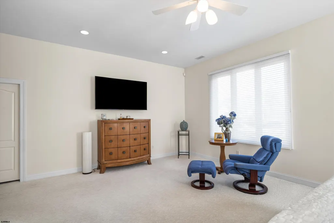
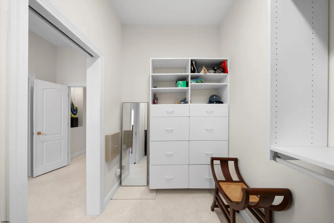
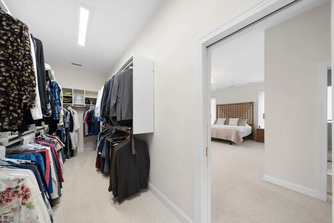
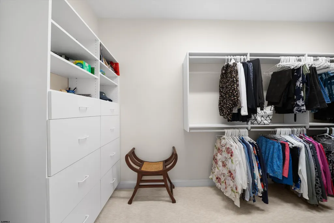
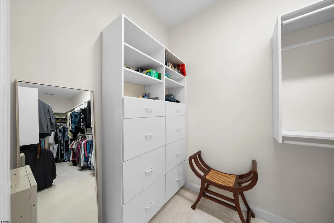
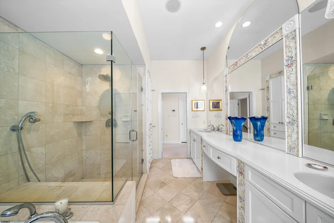
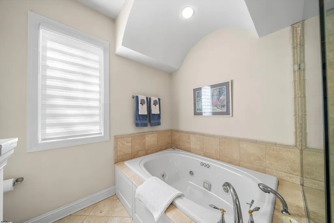
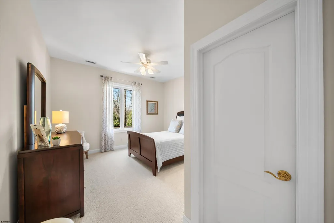
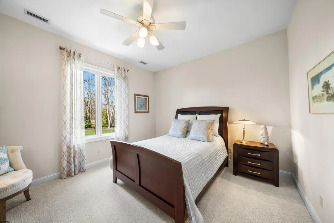
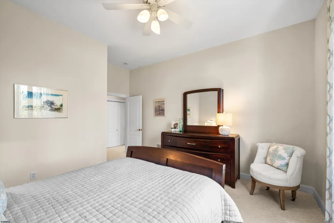
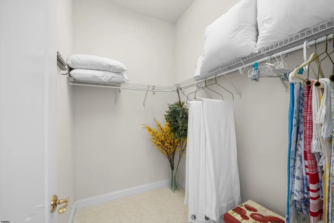
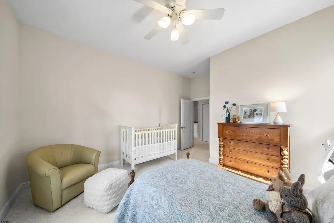
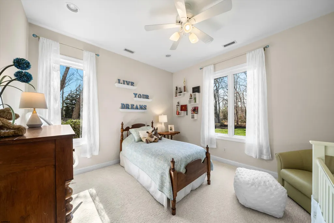
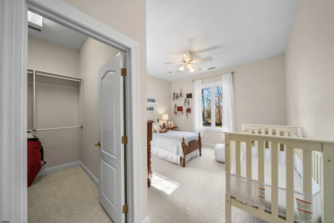
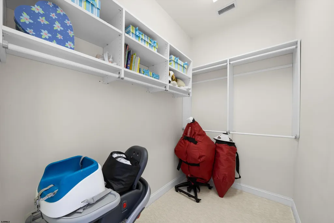
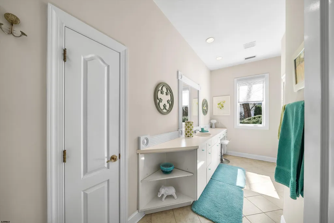
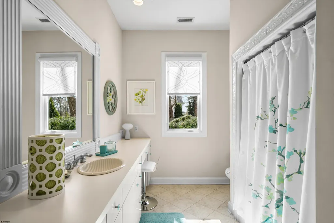
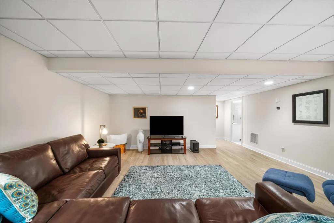
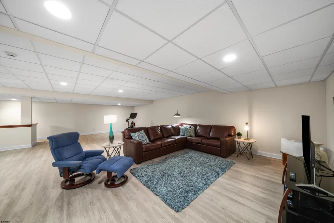
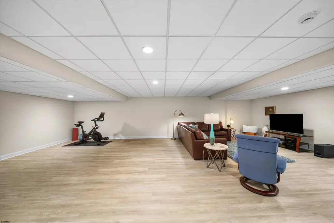
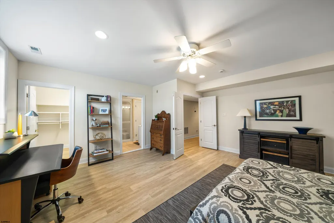
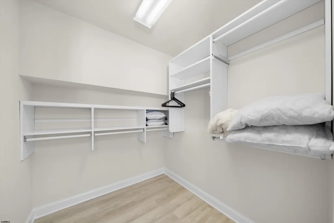
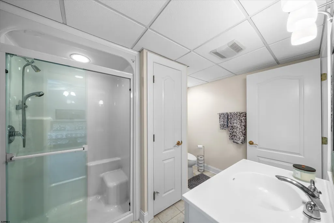
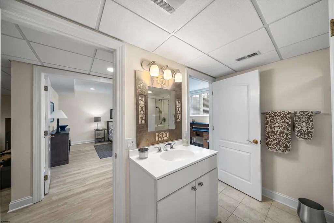
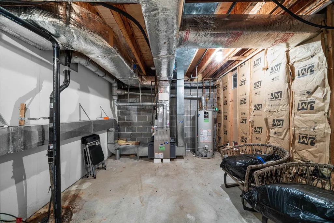
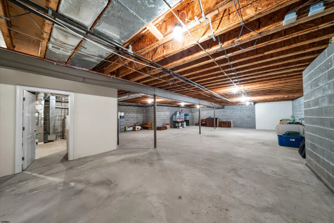
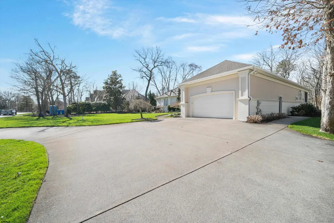
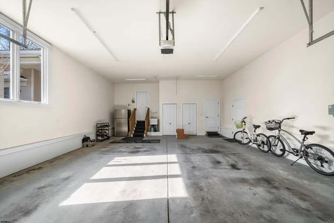
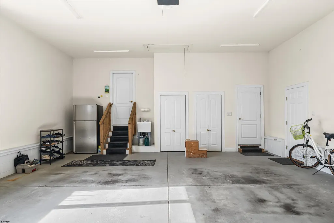
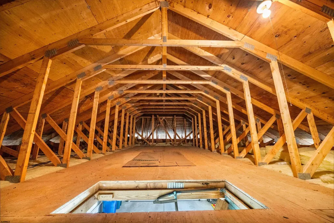
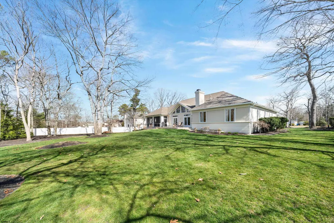
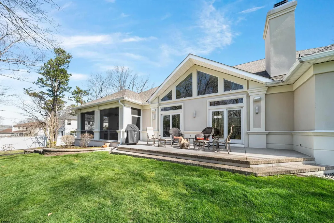
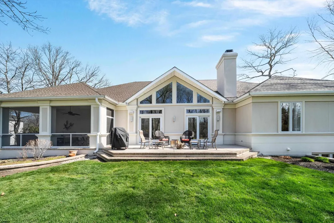
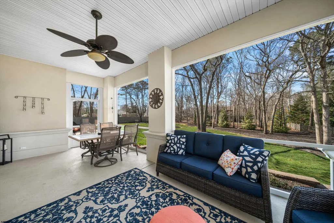
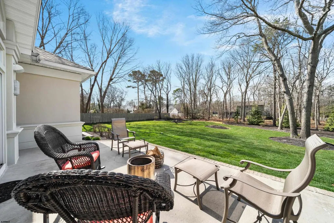
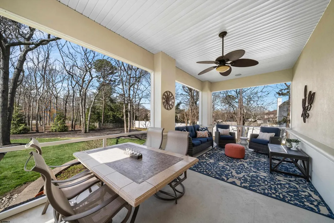
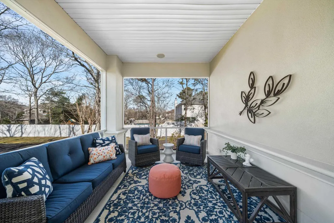
This magnificent 4-bedroom, 3.5-bath custom ranch is ideally situated in one of Seavilleâs most prestigious neighborhoods and offers more than 3,800 square feet of beautifully designed living space. From the moment you enter the grand foyer, the home unfolds into an expansive open-concept living area featuring soaring ceilings, rich hardwood and stone flooring, and a gas fireplace that anchors the elegant yet inviting spaceâperfect for both everyday living and sophisticated entertaining. At the heart of the home is a spectacular chefâs kitchen designed to impress, showcasing custom white cabinetry, striking black granite countertops, and a dramatic window wall that serves as a stunning natural-light backsplash. Premium Wolf, Sub-Zero and Thermador appliances, an oversized center island, and a separate breakfast bar with additional seating create the ultimate culinary and gathering space. The home also features a refined formal dining room with tray ceilingâideal for hosting holidays and special occasionsâalong with a beautifully appointed private library or office complete with custom built-in cabinetry. A well-designed laundry room adds convenience to the main level. Just off the kitchen, a charming screened porch and adjoining patio provide the perfect setting for relaxing or dining outdoors while overlooking the professionally landscaped and meticulously manicured rear yard. The main level is highlighted by a spacious primary suite offering a large walk-in closet and a luxurious ensuite bath with dual vanities, tiled shower, and whirlpool tub. Two additional generously sized bedrooms, each with walk-in closets, share a well-appointed hall bath. The expansive lower level provides exceptional additional living space, featuring a large family room and gym area, plus an additional bedroom with a full bath and walk-in closetâideal for guests or extended family. An additional 2,000 +- square feet of unfinished space offers incredible potential for storage or future expansion. Additional features include an oversized two-car garage with interior access to both levels of the home and a large attic for added storage. This exceptional property custom built by Scott Georgetti offers comfort, space, and refined living in a highly desirable location. Schedule your private showing today to experience all this remarkable home has to offer.
| Price History | |
|---|---|
| 6/25/2026 | Listed $1,049,000 |
| 8/12/2026 | 5$999,000 |
General Features
| Kitchen Level | Main |
|---|---|
| Fireplaces | Built-In,Gas Log,Living Room |
| Water | Well |
| Sewer | Septic |
| Heating | Forced Air,Gas-Natural,Multi-Zoned |
| Appliances | Burglar Alarm,Dishwasher,Dryer,Electric Stove,Microwave,Refrigerator,Self Cleaning Oven,Washer |
| Status | Active |
| Full Baths | 3 |
| Half Baths | 1 |
| Year Built | 2000 |
| Other Rooms | Dining Room,Eat In Kitchen,Great Room,Laundry/Utility Room,Library/Study,Primary BR on 1st floor,Storage Attic |
| Water Heater | Gas |
| Style | Ranch |
| Class | RESIDENTIAL |
| Type | Single Family |
| Rooms | 12 |
| Tax Year | 2026 |
| Status | UnderContract-Cont toShow |
| Garage | Attached Garage,Auto Door Opener,Two Car |
| Status Detail | 3 |
| Waterfront | No |
| Area | Upper Twp |
| Taxes | 14103 |
Interior Features
| Family Room Level | Lower |
|---|---|
| Dining Room Level | Main |
| Living Room Level | Main |
| Bedroom 3 Level | Main |
| Bedroom 1 Level | Main |
| Bedroom 2 Level | Main |
| Utility Room Level | Main |
| Basement | Full,Inside Entrance,Masonry Floor/Wall,Partially Finished |
| Flooring | Hardwood,Tile,Vinyl Plank,W/W Carpet |
| Beds | 4 |
| Bath 1 Level | Main |
| Bath 3 Level | Lower |
| Bath 2 Level | Main |
| Interior Features | Carbon Monoxide Detector,Cathedral Ceiling,Kitchen Center Island,Security System,Smoke/Fire Alarm,Storage,Walk In Closet |
| Powder Room Level | Main |
| Air Conditioning | Central,Multi-Zoned |
Exterior Features
| Exterior | Stucco |
|---|---|
| Driveway | Concrete |
| Lot | 291 |
| Lot Dimensions | 143' x 227' IRR |
| Lot Size | Less than One Acre |
| Storms/Screens | Insulated Glass,Screens |
| OUTSIDE FEATURES | Curbs,Patio,Porch Screened,Sprinkler System |
Amenities
- Foreclosure
- Views
- Short Sale
- New Construction
- Adult 55+
- Lease To Own
- No HOA Fees
- Furnished
- Primary On Main
- Air Conditioning
- Seller Finance
- Green
- Fixer Upper
- Horse
- Golf
- Fireplace
- Deck
- Garage
- Basement
- Pool
Property vs Single Family Average in 08230
Price
Taxes
Year Built
Visits

 The data relating to real estate for sale on this website comes in part from the IDX Program of Garden State Multiple Listing Service, L.L.C. and A.W. Van Winkle & Co. Real estate listings held by other brokerage firms are marked as IDX listing. Information deemed reliable but not guaranteed. Copyright © 2026 Garden State Multiple Listing Service, L.L.C. All rights reserved. This information is being provided for Consumer's personal, non-commercial use and may not be used for any purpose other
 The data relating to real estate for sale or rent on this web site comes in part from the IDX program of the Hudson County MLS. Real estate listings held by brokerage firms other than A.W. Van Winkle & Co are marked with the HCIDX mark and the information about them includes the name of the listing broker. The information provided by this website is for the personal, non-commercial use of consumers and may not be used for any purpose other than to identify prospective properties consumers may be
 All information is believed to be accurate but is not guaranteed. Protected by Copyright© 2026 and is owned either by the Monmouth County Association of REALTORS; or by the developers of the software, Kunversion, LLC. All rights reserved. Each office independently owned and operated.
The New Jersey Real Estate Commission requires every licensed broker or salesperson with whom you list your property to give you a copy of this notice. The purpose is to help you comply with the New Jersey Law
All information is believed to be accurate but is not guaranteed. Protected by Copyright© 2026 and is owned either by the Monmouth County Association of REALTORS; or by the developers of the software, Kunversion, LLC. All rights reserved. Each office independently owned and operated.
The New Jersey Real Estate Commission requires every licensed broker or salesperson with whom you list your property to give you a copy of this notice. The purpose is to help you comply with the New Jersey Law
 The data relating to real estate for sale on this web site comes from the participating brokers of the South Jersey Shore MLS. Any use of search facilities of data on the site, other than a consumer looking to purchase real estate, is prohibited. Information displayed on this web site is Deemed Reliable But Not Guaranteed. This data is updated daily.
 The data relating to the real estate for sale on this web site comes in part from the Internet Data Exchange Program of the NJMLS. Real estate listings held by brokerage firms other than A.W. Van Winkle & Co are marked with the Internet Data Exchange logo and information about them includes the name of the listing brokers. Some properties listed with the participating brokers do not appear on this website at the request of the seller. Listings of brokers that do not participate in Internet Data Exchange do not appear on this website. All information deemed reliable but not guaranteed.
Last date updated: September 25, 2026 10:22 AM UTC Source: New Jersey Multiple Listing Service, Inc. "© 2026 New Jersey Multiple Listing Service, Inc. All rights reserved."
The data relating to the real estate for sale on this web site comes in part from the Internet Data Exchange Program of the NJMLS. Real estate listings held by brokerage firms other than A.W. Van Winkle & Co are marked with the Internet Data Exchange logo and information about them includes the name of the listing brokers. Some properties listed with the participating brokers do not appear on this website at the request of the seller. Listings of brokers that do not participate in Internet Data Exchange do not appear on this website. All information deemed reliable but not guaranteed.
Last date updated: September 25, 2026 10:22 AM UTC Source: New Jersey Multiple Listing Service, Inc. "© 2026 New Jersey Multiple Listing Service, Inc. All rights reserved."
 © BRIGHT, All Rights Reserved
