












Address
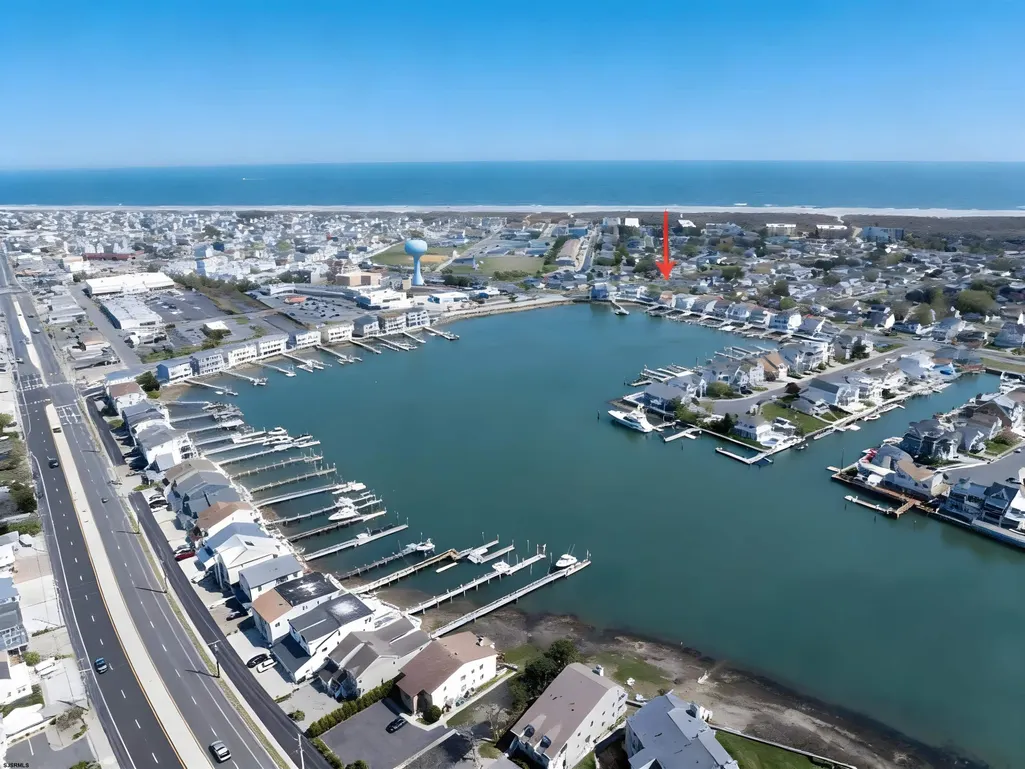
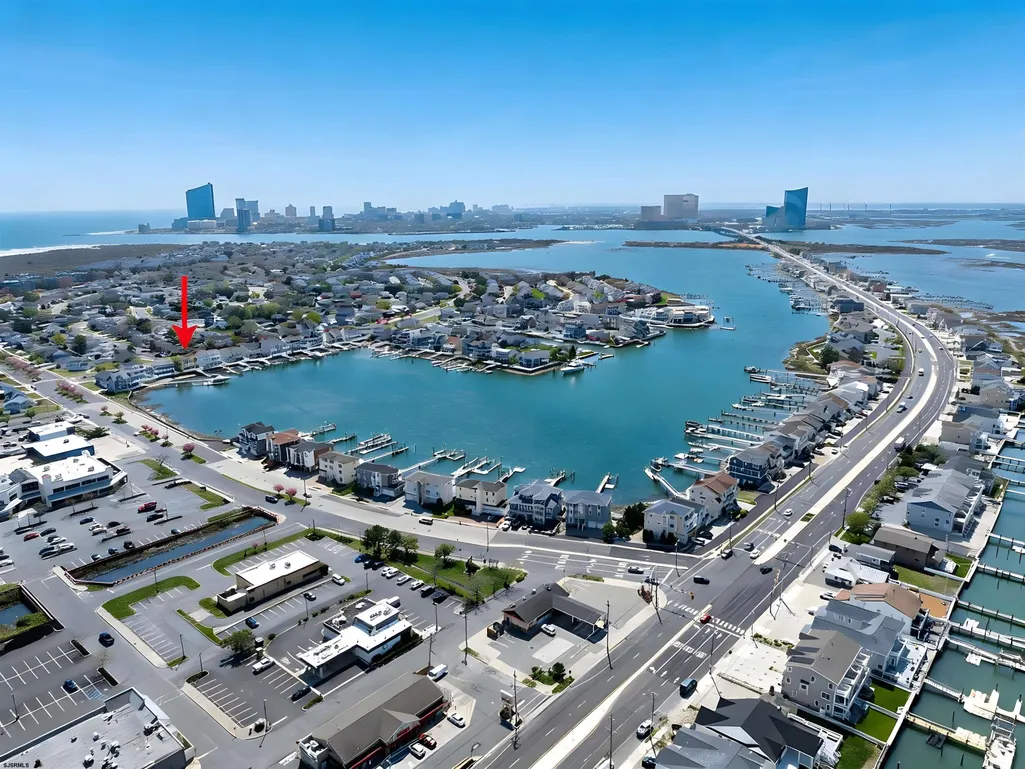
81 Lagoon Blvd, Brigantine, NJ
Price
$ 2,200,000
Property Attributes
- ID#607252
- TypeSingle Family
- Listing Status Active
- CountyATLANTIC
- CityBrigantine
- AreaBrigantine City
- NeighborhoodBrigantine Bay
- Zip08203
- Style3 Story
- Year Built1987
- Taxes$ 15755
- Price$ 2,200,000
- Bedrooms5
- Full Bathrooms3
- Half Bathrooms1
- Sqr Footage3540
Data Source:
South Jersey Shore Regional MLS (SJSRMLS)
Property Description
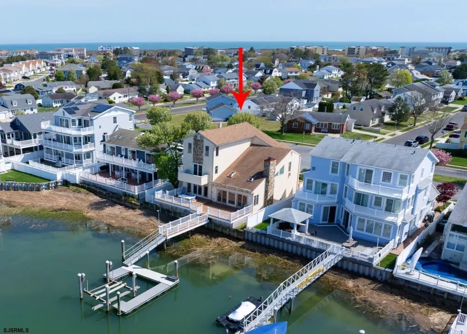
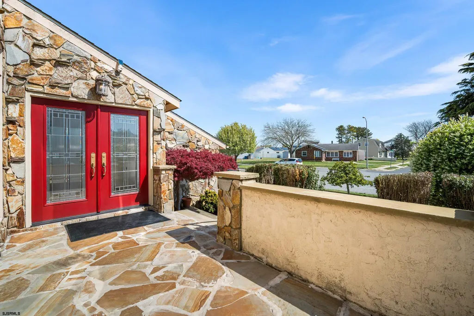
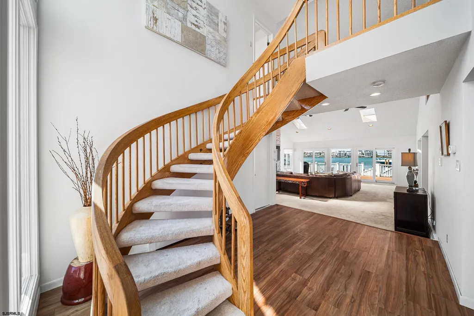
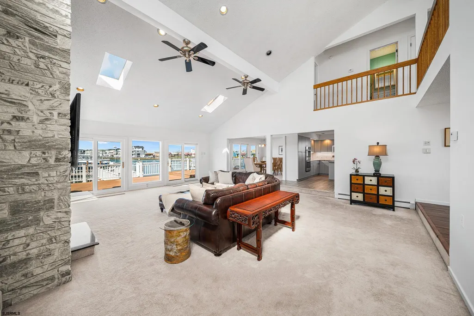
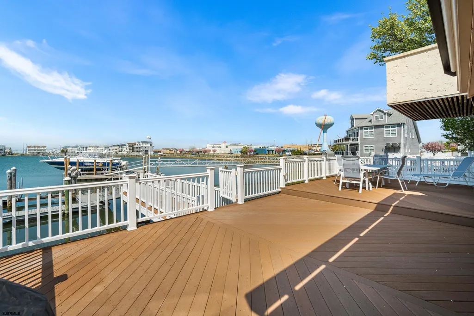
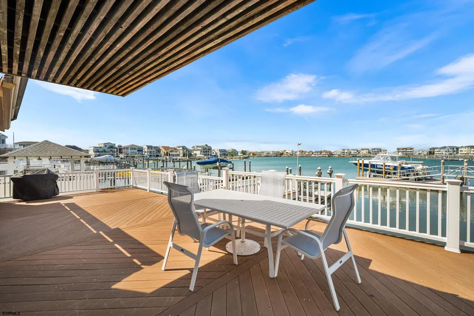
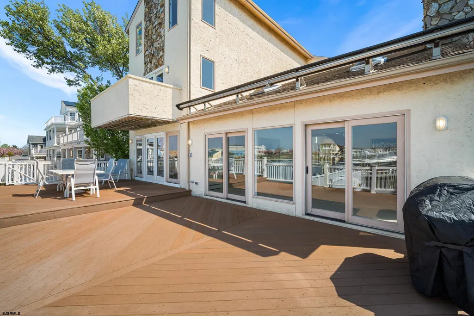
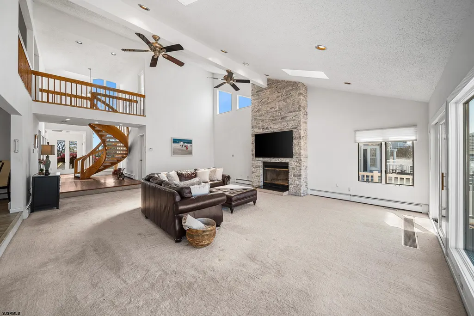
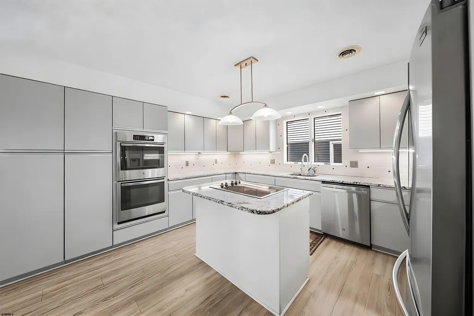
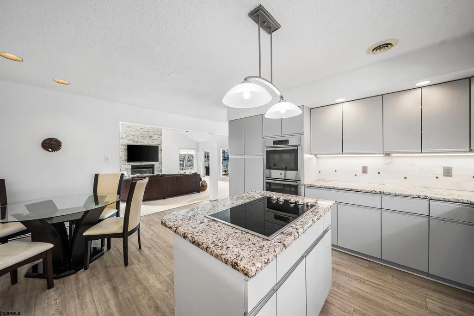
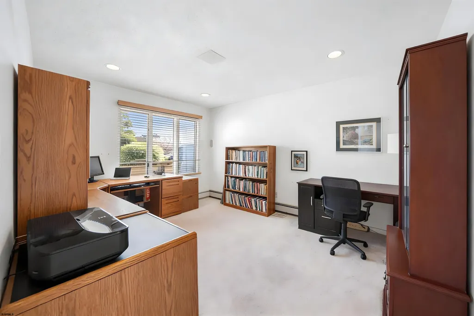
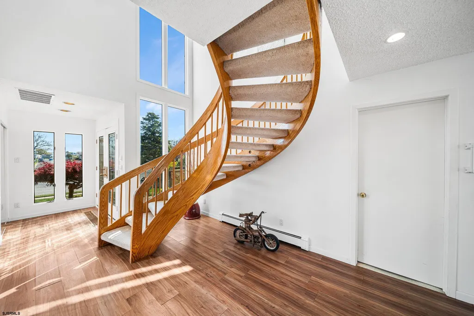
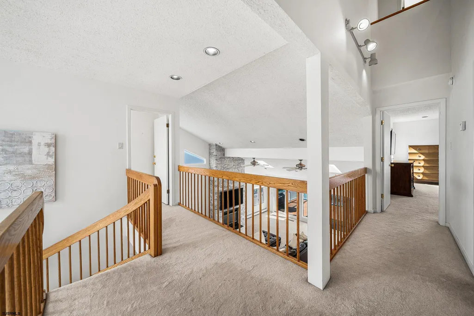
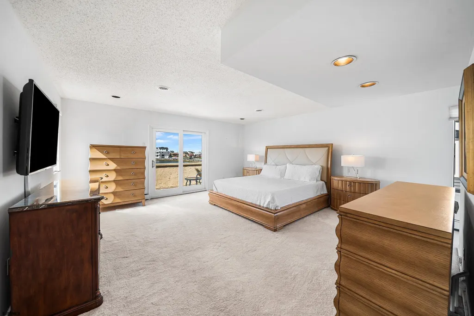
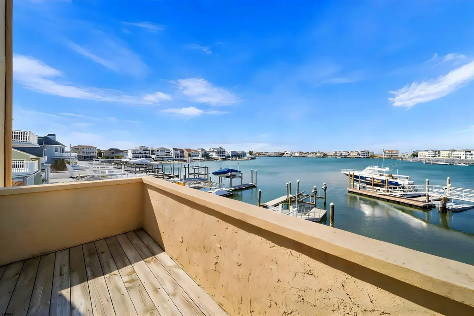
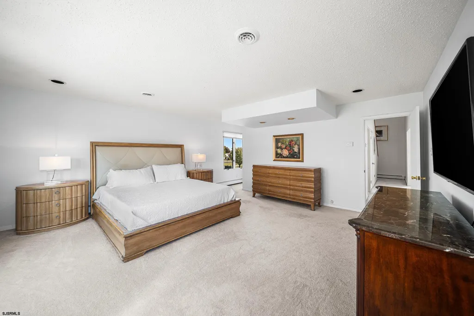
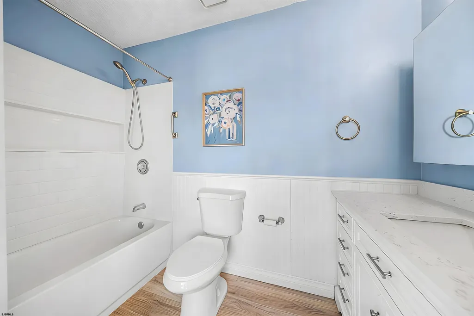
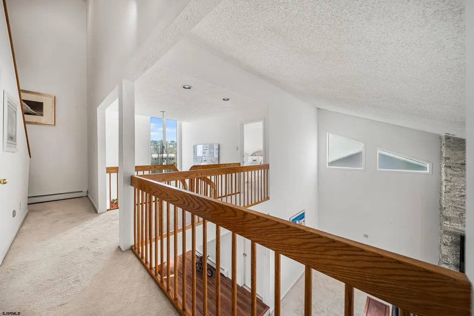
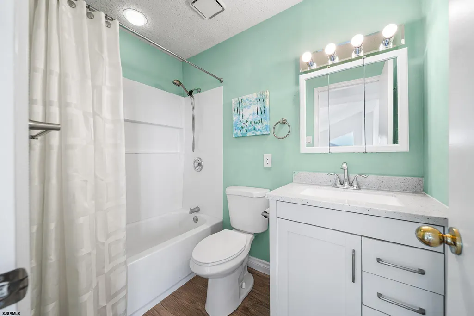
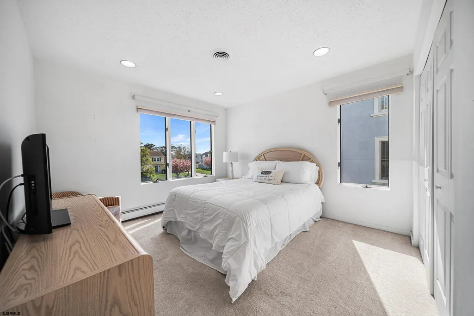
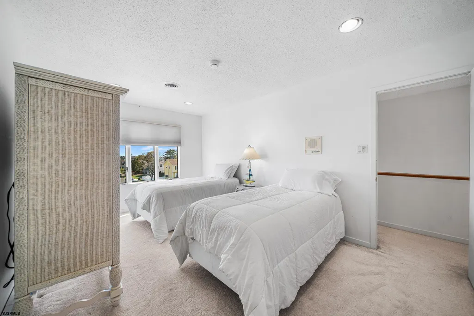
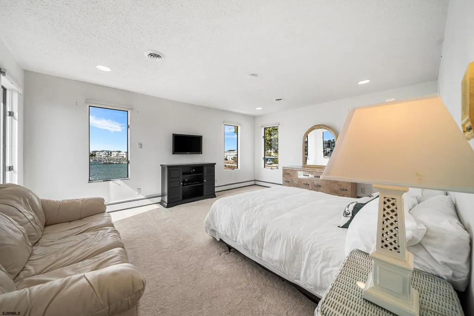
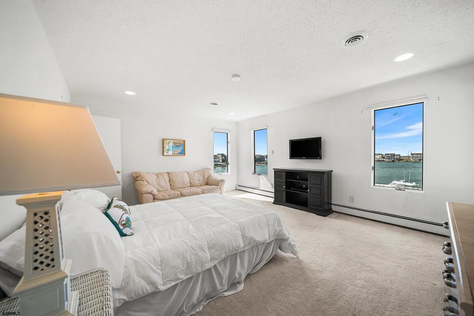
Experience a rare offering of refined bayfront living, where every detail is designed to capture the beauty, light, and serenity of life on the water. Perfectly positioned along the bay with your own private dock and boat lift, this exceptional residence includes a coveted riparian grant and lease offering seamless access to endless days of boating, paddleboarding, and waterfront entertaining. From the moment you enter, you are greeted by a striking floating staircase and an immediate line of sight to the shimmering bay beyond a breathtaking first impression that sets the tone for the entire home. The sunken great room is a true showpiece, featuring soaring vaulted ceilings, skylights that flood the space with natural light, and a dramatic floor to ceiling stone fireplace. Expansive walls of glass and sliding doors stretch across the rear of the home, effortlessly blending indoor living with the outdoors and framing the water views like a living piece of art. Step up to the dining area where the space feels bright and perfectly positioned for intimate dinners and larger gatherings. Whether hosting guests or enjoying a quiet morning coffee, the ever changing bay views provide a stunning backdrop. Spacious kitchen features granite countertops, a center island, stainless steel appliances, and an abundance of cabinetry. The architectural design continues to impress with open hallways and loft style overlooks that enhance the sense of space and light throughout the home. These elevated walkways create a dramatic visual connection between levels, allowing natural light to travel freely while offering unique vantage points of the great room below and glimpses of the bay beyond. The first floor also offers a versatile office or bedroom, along with a powder room, ideal for accommodating guests or creating a private retreat. Upstairs, the primary suite is a sanctuary of its own, complete with a private balcony overlooking the water perfect for sunrise reflections or unwinding as boats drift by at sunset. A spacious walk in closet and en-suite bath complete the retreat. Additional bedroom down the hallway and two others are thoughtfully positioned on the upper level, including one with beautiful bay views, offering comfort and privacy for family and guests alike. Outdoor living is where this home truly excels. With over 700 square feet of expansive decking, youâll enjoy front row seats to spectacular sunsets, peaceful mornings on the water, and unforgettable evenings entertaining under the coastal sky. Whether stepping onto your boat for a day on the bay or simply relaxing with a glass of wine as the tide rolls in, this property embodies the ultimate waterfront lifestyle. A two car garage and the homeâs unique custom design complete this exceptional opportunity ready to be elevated into a truly extraordinary bayfront estate. property does have a contract with a contingency, back up offers
| Price History | |
|---|---|
| 4/28/2026 | Listed $2,200,000 |
General Features
| Kitchen Level | Lower |
|---|---|
| Fireplaces | Built-In,Family Room |
| Water | Public |
| Sewer | Public Sewer |
| Heating | Baseboard,Gas-Natural,Hot Water |
| Status | Active |
| Full Baths | 3 |
| Half Baths | 1 |
| Year Built | 1987 |
| Other Rooms | Dining Area,Dining Room,Eat In Kitchen,Great Room,Laundry/Utility Room |
| Subdivision | Brigantine Bay |
| Style | 3 Story |
| Class | RESIDENTIAL |
| Type | Single Family |
| Rooms | 9 |
| Tax Year | 2025 |
| Status | Active |
| Garage | Two Car |
| Waterfront | Yes |
| Area | Brigantine City |
| Location | Bay Front,Bulkheaded,Docks |
| Taxes | 15755 |
Interior Features
| Bedroom 3 Level | Upper |
|---|---|
| Utility Room Level | Lower |
| Flooring | Tile,W/W Carpet |
| Dining Room Size | 12'6'' x 17'11'' |
| Living Room Size | 26'x11'' x 22'2'' |
| Kitchen Size | 14'1'' x 17'11'' |
| Beds | 5 |
| Utility Room Size | 6'0'' x 12'3'' |
| Interior Features | Carbon Monoxide Detector,Cathedral Ceiling,Kitchen Center Island,Skylight(s),Smoke/Fire Alarm,Storage |
| Bedroom 1 Size | 28'0'' x 17'5'' |
| Air Conditioning | Ceiling Fan(s),Central,Multi-Zoned |
Exterior Features
| Exterior | Stone,Stucco |
|---|---|
| Driveway | Concrete |
| Lot | 20 |
| Lot Dimensions | 60x100 |
| Lot Size | Less than One Acre |
| OUTSIDE FEATURES | Curbs,Deck,Fenced Yard |
Amenities
- Foreclosure
- Views
- Short Sale
- New Construction
- Adult 55+
- Lease To Own
- No HOA Fees
- Furnished
- Primary On Main
- Air Conditioning
- Seller Finance
- Green
- Fixer Upper
- Horse
- Golf
- Fireplace
- Deck
- Garage
- Basement
- Pool
Property vs Single Family Average in 08203
Price
Taxes
Year Built
Visits

 The data relating to real estate for sale on this website comes in part from the IDX Program of Garden State Multiple Listing Service, L.L.C. and A.W. Van Winkle & Co. Real estate listings held by other brokerage firms are marked as IDX listing. Information deemed reliable but not guaranteed. Copyright © 2026 Garden State Multiple Listing Service, L.L.C. All rights reserved. This information is being provided for Consumer's personal, non-commercial use and may not be used for any purpose other
 The data relating to real estate for sale or rent on this web site comes in part from the IDX program of the Hudson County MLS. Real estate listings held by brokerage firms other than A.W. Van Winkle & Co are marked with the HCIDX mark and the information about them includes the name of the listing broker. The information provided by this website is for the personal, non-commercial use of consumers and may not be used for any purpose other than to identify prospective properties consumers may be
 All information is believed to be accurate but is not guaranteed. Protected by Copyright© 2026 and is owned either by the Monmouth County Association of REALTORS; or by the developers of the software, Kunversion, LLC. All rights reserved. Each office independently owned and operated.
The New Jersey Real Estate Commission requires every licensed broker or salesperson with whom you list your property to give you a copy of this notice. The purpose is to help you comply with the New Jersey Law
All information is believed to be accurate but is not guaranteed. Protected by Copyright© 2026 and is owned either by the Monmouth County Association of REALTORS; or by the developers of the software, Kunversion, LLC. All rights reserved. Each office independently owned and operated.
The New Jersey Real Estate Commission requires every licensed broker or salesperson with whom you list your property to give you a copy of this notice. The purpose is to help you comply with the New Jersey Law
 The data relating to real estate for sale on this web site comes from the participating brokers of the South Jersey Shore MLS. Any use of search facilities of data on the site, other than a consumer looking to purchase real estate, is prohibited. Information displayed on this web site is Deemed Reliable But Not Guaranteed. This data is updated daily.
 The data relating to the real estate for sale on this web site comes in part from the Internet Data Exchange Program of the NJMLS. Real estate listings held by brokerage firms other than A.W. Van Winkle & Co are marked with the Internet Data Exchange logo and information about them includes the name of the listing brokers. Some properties listed with the participating brokers do not appear on this website at the request of the seller. Listings of brokers that do not participate in Internet Data Exchange do not appear on this website. All information deemed reliable but not guaranteed.
Last date updated: September 23, 2026 2:27 AM UTC Source: New Jersey Multiple Listing Service, Inc. "© 2026 New Jersey Multiple Listing Service, Inc. All rights reserved."
The data relating to the real estate for sale on this web site comes in part from the Internet Data Exchange Program of the NJMLS. Real estate listings held by brokerage firms other than A.W. Van Winkle & Co are marked with the Internet Data Exchange logo and information about them includes the name of the listing brokers. Some properties listed with the participating brokers do not appear on this website at the request of the seller. Listings of brokers that do not participate in Internet Data Exchange do not appear on this website. All information deemed reliable but not guaranteed.
Last date updated: September 23, 2026 2:27 AM UTC Source: New Jersey Multiple Listing Service, Inc. "© 2026 New Jersey Multiple Listing Service, Inc. All rights reserved."
 © BRIGHT, All Rights Reserved
